WOW! SO MUCH NEW IN THIS CHARMING 1 1/2 STORY! In the previous 5 years New metal roof, new siding, new windows, new electric, new plumbing, new sheet-rock & paint, new carpet and tile floors , all new bathrooms and kitchen, new large patio, new fencing in huge back yard, new landscaping in front and back yards and MORE! And wait till you see all the unique lighting fixtures thru-out! With all that new...you'd think the charm would be lost...but NO! Beautiful hardwoods floors are still flowing thru the living room and 2 downstairs bedrooms-Covered front and back porch means cozy entrances! The well thought out Kitchen offers plenty of counter space and nice sized laundry room has extra space for more storage if needed! The open vaulted feeling when you enter the front door creates a warm open feeling w/cut outs thru to the kitchen and open living & dining-also featuring a lovely open staircase leading up to 2 additional bedrooms and 1/2 bath. While the main floor is finished out with a lovely Main bedroom , 2nd bedroom and Full bath! So MANY EXTRAS w/this one! ALL appliances are included-Just bring your personal items and move right in! You could be having a 4th of July party on your huge private patio this year!! Near schools and easy commute to Topeka-Emporia-Etc! Don't miss out!
Sold
Price Unknown
404 Lincoln St, Osage City, KS 66523
4beds
1,120sqft
Single Family Residence, Residential
Built in 1940
0.25 Acres Lot
$191,500 Zestimate®
$--/sqft
$1,444 Estimated rent
Home value
$191,500
Estimated sales range
Not available
$1,444/mo
Zestimate® history
Owner options
List your home for rent
$1,444/mo
Rent Zestimate®
Find your next renter with Zillow Rental Manager. Plus, with online applications, you can quickly screen prospective tenants – for free.
$1,444/mo
Rent Zestimate®
Refinance and save
Refinancing to a lower rate could help reduce your monthly payments and save thousands over the life of the loan.
Explore your selling options
Work with a Zillow partner agent
Leverage their expertise and Zillow's premium Showcase listings to get your home seen by more buyers.
Get startedList with your own agent
Get your home in front of millions of buyers by listing it on Zillow.
Learn how to do itSell it yourself
Take full control of how buyers see your home on Zillow by listing For Sale by Owner (FSBO).
List your homeWhat's special
New windowsNew bathroomsHuge private patioNew large patioMain bedroomUnique lighting fixturesWell thought out kitchen
Zillow last checked:
Listing updated:
Listed by:
Leah Hamilton 785-214-0233,
Crown Realty of Kansas, Inc.
Bought with:
House Non Member
SUNFLOWER ASSOCIATION OF REALT
Source: Sunflower AOR as distributed by MLS GRID,MLS#: 239624
Facts & features
Interior
Bedrooms & bathrooms
- Bedrooms: 4
- Bathrooms: 2
- Full bathrooms: 1
- 1/2 bathrooms: 1
Primary bedroom
- Level: Main
- Area: 140
- Dimensions: 14x10
Bedroom 2
- Level: Main
- Area: 117
- Dimensions: 13x9
Bedroom 3
- Level: Upper
- Area: 130
- Dimensions: 13x10
Bedroom 4
- Level: Upper
- Area: 120
- Dimensions: 10x12
Dining room
- Level: Main
Kitchen
- Level: Main
- Area: 120
- Dimensions: 8x15
Laundry
- Level: Main
- Area: 72
- Dimensions: 8x9
Living room
- Level: Main
- Area: 198
- Dimensions: 11x18
Heating
- Natural Gas
Cooling
- Central Air
Appliances
- Included: Electric Range, Microwave, Dishwasher, Refrigerator, Washer, Dryer
- Laundry: Main Level, Separate Room
Features
- Vaulted Ceiling(s)
- Flooring: Hardwood, Ceramic Tile
- Windows: Insulated Windows
- Basement: Crawl Space
- Has fireplace: No
Interior area
- Total structure area: 1,120
- Total interior livable area: 1,120 sqft
- Finished area above ground: 1,120
- Finished area below ground: 0
Property
Parking
- Total spaces: 1
- Parking features: Detached, Auto Garage Opener(s), Garage Door Opener
- Garage spaces: 1
Features
- Patio & porch: Covered
- Fencing: Fenced,Chain Link
Lot
- Size: 0.25 Acres
- Dimensions: 11,292 sq ft
Details
- Parcel number: 9299
- Special conditions: Standard,Arm's Length
Construction
Type & style
- Home type: SingleFamily
- Property subtype: Single Family Residence, Residential
Materials
- Frame, Metal Siding, Other
- Roof: Metal
Condition
- Year built: 1940
Community & HOA
Community
- Subdivision: Dodds
HOA
- Has HOA: No
Location
- Region: Osage City
Financial & listing details
- Tax assessed value: $112,600
- Annual tax amount: $1,740
- Date on market: 6/2/2025
- Cumulative days on market: 47 days
Price history
| Date | Event | Price |
|---|---|---|
| 8/22/2025 | Sold | -- |
Source:  Sunflower AOR as distributed by MLS GRID #239624 Report a problem Sunflower AOR as distributed by MLS GRID #239624 Report a problem | ||
| 7/19/2025 | Pending sale | $189,000$169/sqft |
Source:  Heartland MLS as distributed by MLS GRID #2553410 Report a problem Heartland MLS as distributed by MLS GRID #2553410 Report a problem | ||
| 7/9/2025 | Price change | $189,000-4.5%$169/sqft |
Source: Heartland MLS as distributed by MLS GRID #2553410 Report a problem | ||
| 7/1/2025 | Price change | $198,000-5.7%$177/sqft |
Source: Heartland MLS as distributed by MLS GRID #2553410 Report a problem | ||
| 6/2/2025 | Listed for sale | $210,000+136%$188/sqft |
Source: Sunflower AOR as distributed by MLS GRID #239624 Report a problem | ||
| 9/28/2020 | Sold | -- |
Source: Sunflower AOR as distributed by MLS GRID #214727 Report a problem | ||
| 8/26/2020 | Listed for sale | $89,000+886.1%$79/sqft |
Source: Ek Real Estate #214727 Report a problem | ||
| 7/28/2018 | Listing removed | $9,025$8/sqft |
Source: RE/MAX Associates Of Topeka #201767 Report a problem | ||
| 7/13/2018 | Price change | $9,025-5%$8/sqft |
Source: RE/MAX Associates Of Topeka #201767 Report a problem | ||
| 6/8/2018 | Price change | $9,500$8/sqft |
Source: RE/MAX Associates Of Topeka #201767 Report a problem | ||
| 4/29/2018 | Listed for sale | -- |
Source: Auction.com Report a problem | ||
Public tax history
| Year | Property taxes | Tax assessment |
|---|---|---|
| 2025 | -- | $12,949 +5.8% |
| 2024 | $1,740 -11.2% | $12,236 -3.6% |
| 2023 | $1,959 | $12,694 +17.5% |
| 2022 | -- | $10,799 +401.6% |
| 2021 | -- | $2,153 -2% |
| 2020 | $336 | $2,197 +23.4% |
| 2019 | -- | $1,780 -62.6% |
| 2018 | -- | $4,761 |
| 2017 | -- | $4,761 +10.4% |
| 2016 | $754 | $4,313 -17.4% |
| 2015 | $754 | $5,221 +2.1% |
| 2013 | $754 | $5,115 -88.5% |
| 2010 | $754 | $44,480 |
Find assessor info on the county website
Neighborhood: 66523
Nearby homes
- $90,6002 bd1 ba828 sqft410 Lincoln St, Osage City, KS 66523Off Market
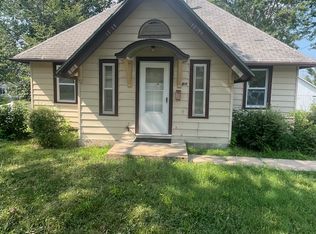
- $178,6003 bd2 ba1.7k sqft400 Lincoln St, Osage City, KS 66523Off Market
- $82,1002 bd1 ba780 sqft412 Lincoln St, Osage City, KS 66523Off Market
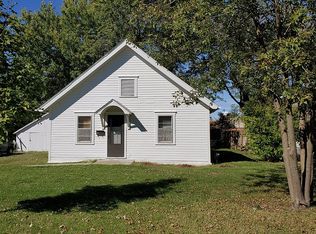
- $167,2003 bd2 ba1.3k sqft403 Lincoln St, Osage City, KS 66523Off Market
- $--2 bd1 ba868 sqft414 Lincoln St, Osage City, KS 66523Sold
- $168,6002 bd1 ba1k sqft520 S 4th St, Osage City, KS 66523Off Market
- $250,7003 bd2 ba1.5k sqft411 Lincoln St, Osage City, KS 66523Off Market
- $159,0003 bd1 ba1k sqft604 S 4th St, Osage City, KS 66523Pending
Nearby schools
GreatSchools rating
- 7/10Osage City Elementary SchoolGrades: PK-5Distance: 0.1 mi
- 7/10Osage City Middle SchoolGrades: 6-8Distance: 0.2 mi
- 5/10Osage City High SchoolGrades: 9-12Distance: 0.2 mi
Schools provided by the listing agent
- Elementary: Osage City Elementary School/USD 420
- Middle: Osage City Middle School/USD 420
- High: Osage City High School/USD 420
Source: Sunflower AOR as distributed by MLS GRID. This data may not be complete. We recommend contacting the local school district to confirm school assignments for this home.
Sell for more on Zillow
Get a Zillow Showcase℠ listing at no additional cost and you could sell for .
$191,500
2% more
+$3,830
With Zillow Showcase(estimated)
$195,330
- Kansas
- Osage County
- Osage City
- 66523
- 404 Lincoln St
Nearby cities
Nearby zip codes
Other Osage City Topics
