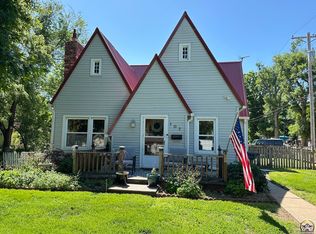
An inviting turnkey ranch in the heart of Osage City! This charming 3-bedroom, 1-bath home blends classic character with modern updates. Original hardwood floors flow through most of the home, complemented by new interior paint, a recently remodeled kitchen with sleek cabinetry, countertops, and all-new appliances. Major systems are already done for you: a new HVAC system and new plumbing in 2025. This home is situated within walking distance to the school, golf course, swimming pool, and downtown. Enjoy easy, single-level living in a home you can move right into and love from day one!
Pending
$159,000
604 S 4th St, Osage City, KS 66523
3beds
1,092sqft
Single Family Residence, Residential
Built in 1970
6,534 Square Feet Lot
$-- Zestimate®
$146/sqft
$-- HOA
What's special
Original hardwood floorsInviting turnkey ranchEasy single-level livingSleek cabinetryAll-new appliancesNew interior paintRecently remodeled kitchen
- 22 days |
- 558 |
- 30 |
Zillow last checked:
Listing updated:
Listed by:
Amie Lohmeyer 785-528-3450,
Liberty Real Estate LLC
Source: Sunflower AOR as distributed by MLS GRID,MLS#: 245306
Facts & features
Interior
Bedrooms & bathrooms
- Bedrooms: 3
- Bathrooms: 1
- Full bathrooms: 1
Rooms
- Room types: 1st Fl Full Bath
Primary bedroom
- Level: Main
- Area: 125.58
- Dimensions: 13.8 x 9.10
Bedroom 2
- Level: Main
- Area: 131.1
- Dimensions: 13.8 x 9.5
Bedroom 3
- Level: Main
- Area: 110.97
- Dimensions: 13.7 x 8.10
Kitchen
- Level: Main
- Area: 146.28
- Dimensions: 13.8 x 10.6
Laundry
- Level: Main
- Area: 76.38
- Dimensions: 13.4 x 5.7
Living room
- Level: Main
- Area: 273
- Dimensions: 21 x 13
Heating
- Has Heating (Unspecified Type)
Cooling
- Central Air
Appliances
- Included: Electric Range, Microwave, Dishwasher, Refrigerator, Disposal, Washer, Dryer
- Laundry: Main Level, Separate Room
Features
- Sheetrock, 8' Ceiling
- Flooring: Hardwood, Ceramic Tile
- Basement: Crawl Space
- Has fireplace: No
Interior area
- Total structure area: 1,092
- Total interior livable area: 1,092 sqft
- Finished area above ground: 1,092
- Finished area below ground: 0
Property
Parking
- Total spaces: 1
- Parking features: Attached
- Attached garage spaces: 1
Lot
- Size: 6,534 Square Feet
Details
- Parcel number: 9314
- Special conditions: Standard
Construction
Type & style
- Home type: SingleFamily
- Architectural style: Ranch
- Property subtype: Single Family Residence, Residential
Materials
- Frame, Vinyl Siding
- Roof: Composition,Architectural Style
Condition
- Year built: 1970
Utilities & green energy
- Water: Public
Community & HOA
Community
- Features: Pool
- Subdivision: Dodds & Boyds Addn
HOA
- Has HOA: No
Location
- Region: Osage City
Financial & listing details
- Price per square foot: $146/sqft
- Tax assessed value: $109,000
- Annual tax amount: $1,722
- Date on market: 6/29/2026
- Cumulative days on market: 16 days
Estimated market value
Not available
Estimated sales range
Not available
Not available
Price history
| Date | Event | Price |
|---|---|---|
| 7/18/2026 | Pending sale | $159,000$146/sqft |
Source:  Sunflower AOR as distributed by MLS GRID #245306 Report a problem Sunflower AOR as distributed by MLS GRID #245306 Report a problem | ||
| 7/9/2026 | Listed for sale | $159,000$146/sqft |
Source: Sunflower AOR as distributed by MLS GRID #245306 Report a problem | ||
| 7/5/2026 | Pending sale | $159,000$146/sqft |
Source: Sunflower AOR as distributed by MLS GRID #245306 Report a problem | ||
| 6/29/2026 | Listed for sale | $159,000+32.6%$146/sqft |
Source: Sunflower AOR as distributed by MLS GRID #245306 Report a problem | ||
| 5/16/2025 | Sold | -- |
Source: Sunflower AOR as distributed by MLS GRID #238868 Report a problem | ||
| 4/19/2025 | Pending sale | $119,900$110/sqft |
Source: Sunflower AOR as distributed by MLS GRID #238868 Report a problem | ||
| 4/12/2025 | Listed for sale | $119,900-4.1%$110/sqft |
Source: Sunflower AOR as distributed by MLS GRID #238868 Report a problem | ||
| 2/26/2025 | Listing removed | $125,000$114/sqft |
Source:  Heartland MLS as distributed by MLS GRID #2527807 Report a problem Heartland MLS as distributed by MLS GRID #2527807 Report a problem | ||
| 1/30/2025 | Listed for sale | $125,000+25.1%$114/sqft |
Source: Heartland MLS as distributed by MLS GRID #2527807 Report a problem | ||
| 8/31/2023 | Sold | -- |
Source: Sunflower AOR as distributed by MLS GRID #230128 Report a problem | ||
| 8/2/2023 | Pending sale | $99,900$91/sqft |
Source: Sunflower AOR as distributed by MLS GRID #230128 Report a problem | ||
| 7/21/2023 | Listed for sale | $99,900$91/sqft |
Source: Sunflower AOR as distributed by MLS GRID #230128 Report a problem | ||
Public tax history
| Year | Property taxes | Tax assessment |
|---|---|---|
| 2025 | -- | $12,535 -0.9% |
| 2024 | $1,804 +4.7% | $12,650 +12.6% |
| 2023 | $1,723 | $11,238 +15.3% |
| 2022 | -- | $9,748 +34.3% |
| 2021 | -- | $7,258 -2% |
| 2020 | $1,236 | $7,407 -2.1% |
| 2019 | -- | $7,567 +11.7% |
| 2018 | -- | $6,774 +7.3% |
| 2017 | -- | $6,314 -3.2% |
| 2016 | $1,127 | $6,520 -2.2% |
| 2015 | $1,127 | $6,670 -6.6% |
| 2013 | $1,127 | $7,141 -88.9% |
| 2010 | $1,127 | $64,170 |
Find assessor info on the county website
Monthly payment
Est. payment
Payment breakdown
Explore the cost of this home by adjusting the details. Changes won't be saved.Climate risks
Neighborhood: 66523
Nearby schools
GreatSchools rating
- 7/10Osage City Elementary SchoolGrades: PK-5Distance: 0.2 mi
- 7/10Osage City Middle SchoolGrades: 6-8Distance: 0.2 mi
- 5/10Osage City High SchoolGrades: 9-12Distance: 0.2 mi
Schools provided by the listing agent
- Elementary: Osage City Elementary School/USD 420
- Middle: Osage City Middle School/USD 420
- High: Osage City High School/USD 420
Source: Sunflower AOR as distributed by MLS GRID. This data may not be complete. We recommend contacting the local school district to confirm school assignments for this home.
- $167,5003 bd2 ba1.3k sqft403 Lincoln St, Osage City, KS 66523Off Market
- $193,7004 bd2 ba1.5k sqft606 S 4th St, Osage City, KS 66523Off Market
- $250,9003 bd2 ba1.5k sqft411 Lincoln St, Osage City, KS 66523Off Market
- $170,6003 bd1 ba1.8k sqft614 S 4th St, Osage City, KS 66523Off Market

- $164,9004 bd2 ba1.8k sqft605 S 4th St #0, Osage City, KS 66523For Sale
- $185,0004 bd2 ba1.5k sqft603 S 4th St, Osage City, KS 66523Pending
- $108,0004 bd1 ba1.3k sqft605 S 4th St, Osage City, KS 66523Off Market
- $148,0002 bd1 ba1.1k sqft402 Prospect St, Osage City, KS 66523Off Market
A local agent can set up tours, give advice and negotiate with sellers.
Similar homes
- $165,0002 bd1 ba962 sqft402 N 6th St, Osage City, KS 66523For Sale
 MLS ID #245329, Melissa Herdman, Kirk & Cobb, Inc.. Sunflower AOR as distributed by MLS GRID
 - $155,0003 bd2 ba1.3k sqft107 N Topeka Ave, Osage City, KS 66523For Sale
 MLS ID #244373, Aaron Sewell, RE/MAX EK Real Estate. Sunflower AOR as distributed by MLS GRID
 - $195,0003 bd2 ba1.2k sqft504 S 9th St, Osage City, KS 66523For Sale
 MLS ID #243939, Carrie Rager, ReeceNichols Topeka Elite. Sunflower AOR as distributed by MLS GRID
 - $225,0003 bd2 ba1.3k sqft231 Safford St, Osage City, KS 66523For Sale
 MLS ID #245379, Melissa Herdman, Kirk & Cobb, Inc.. Sunflower AOR as distributed by MLS GRID
 - $225,0003 bd2 ba1.4k sqft805 Southridge Rd, Osage City, KS 66523For SaleMLS ID #245338, Melissa Herdman, Kirk & Cobb, Inc.. Sunflower AOR as distributed by MLS GRID
- $224,0003 bd2 ba1.5k sqft267 Main St, Osage City, KS 66523For SaleMLS ID #244629, Ali Aceves, ALINEA Realty. Sunflower AOR as distributed by MLS GRID
- $155,0003 bd2 ba1.5k sqft320 W Dayton Ave, Burlingame, KS 66413For SaleMLS ID #240539, Jonnie Voiers, Kirk & Cobb, Inc.. Sunflower AOR as distributed by MLS GRID
- $96,5001 bd1 ba652 sqft403 Lakin St, Osage City, KS 66523For SaleMLS ID #245195, Carla Sloop, Liberty Real Estate LLC. Sunflower AOR as distributed by MLS GRID
- $159,9003 bd1 ba1k sqft556 N 4th St, Carbondale, KS 66414For SaleMLS ID #245327, Annette Harper, Coldwell Banker American Home. Sunflower AOR as distributed by MLS GRID
- $198,5003 bd2 ba1.3k sqft13765 S Morrill Rd, Carbondale, KS 66414For SaleMLS ID #245267, Lacie Hamlin, RE/MAX EK Real Estate. Sunflower AOR as distributed by MLS GRID
- $180,0001 bd2 ba1.3k sqft621 S Ash St, Lyndon, KS 66451For SaleMLS ID #244303, John Ringgold, KW One Legacy Partners, LLC. Sunflower AOR as distributed by MLS GRID
- $219,9003 bd1 ba1.2k sqft206 Elm St, Overbrook, KS 66524For SaleMLS ID #2631531, Tim Gilday, Keller Williams Realty Partners Inc.. Heartland MLS as distributed by MLS GRID
