Skip main navigation
Closed
  • $233,000

    404 Massey Ave, Mountain View, AR 72560

    3beds
    1,480sqft
    Single Family Residence
    Built in 1995
    0.5 Acres Lot
    $220,600 Zestimate®
    $157/sqft
    $1,522 Estimated rent

    Home value

    $220,600

    $210,000 - $232,000

    $1,522/mo

    Zestimate® history
    Loading
    Loading...

    Owner options

    List your home for rent

    $1,522/mo

    Rent Zestimate®

    Find your next renter with Zillow Rental Manager. Plus, with online applications, you can quickly screen prospective tenants – for free.

    Learn more

    $1,522/mo

    Rent Zestimate®

    Refinance and save

    $1,405/mo

    Est. payment

    Refinancing to a lower rate could help reduce your monthly payments and save thousands over the life of the loan.

    See today's rates

    $1,405/mo

    Est. payment

    Explore your selling options

    Work with a Zillow partner agent

    Leverage their expertise and Zillow's premium Showcase listings to get your home seen by more buyers.

    Get started

    List with your own agent

    Get your home in front of millions of buyers by listing it on Zillow.

    Learn how to do it

    Sell it yourself

    Take full control of how buyers see your home on Zillow by listing For Sale by Owner (FSBO).

    List your home

    What's special

    Separate laundry roomWalk-in closetsOutdoor storage buildingGreat front porch
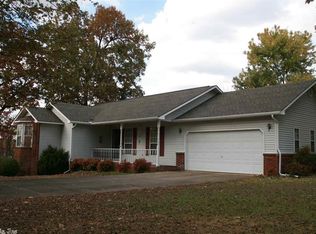
    This is a beautiful 3-bedroom, 2-bathroom home, centrally located in Mountain View. It features a 1-car garage, walk-in closets, separate laundry room, a great front porch, an outdoor storage building, and more. The property has been and can be used as a rental property, even most of the furniture at the property will convey. The property is very close to local amenities such as restaurants, shopping, a movie theater and more. Also, close to local attractions such as The Ozark Folk Center State Park, The White River, and Blachard Springs Cavens. Call today to make an appointment to come take a look for yourself.

    Zillow last checked:

    Listing updated:

    Listed by:

    Lee Ann Thomas 870-213-8224,

    Re/Max Edge Realty

    Bought with:

    Brittany Mitchell, AR

    Re/Max Edge Realty

    Source: CARMLS,MLS#: 26000635MLS Logo

    Facts & features

    Interior

    Bedrooms & bathrooms
    • Bedrooms: 3
    • Bathrooms: 2
    • Full bathrooms: 2
    Dining room
    • Features: Separate Dining Room
    Heating
    • Electric
    Cooling
    • Electric
    Appliances
    • Included: Free-Standing Range, Microwave, Electric Range, Dishwasher, Refrigerator, Washer, Dryer, Electric Water Heater
    • Laundry: Washer Hookup, Electric Dryer Hookup, Laundry Room
    Features
    • Walk-In Closet(s), Ceiling Fan(s), Walk-in Shower, Breakfast Bar, Kit Counter-Formica, Sheet Rock, Sheet Rock Ceiling, Primary Bedroom/Main Lv, Guest Bedroom/Main Lv, All Bedrooms Down
    • Flooring: Carpet, Vinyl, Tile
    • Basement: None
    • Has fireplace: Yes
    • Fireplace features: Gas Logs Present
    Interior area
    • Total structure area: 1,480
    • Total interior livable area: 1,480 sqft

    Property

    Parking
    • Total spaces: 4
    • Parking features: Four Car or More
    Features
    • Levels: One
    • Stories: 1
    • Patio & porch: Porch
    • Exterior features: Storage
    Lot
    • Size: 0.5 Acres
    • Features: Corner Lot, Subdivided
    Details
    • Parcel number: 85000038003

    Construction

    Type & style
    • Home type: SingleFamily
    • Architectural style: Traditional
    • Property subtype: Single Family Residence
    Materials
    • Metal/Vinyl Siding
    • Foundation: Pillar/Post/Pier
    • Roof: 3 Tab Shingles
    Condition
    • New construction: No
    • Year built: 1995

    Utilities & green energy

    • Electric: Elec-Municipal (+Entergy)
    • Gas: Gas-Natural
    • Sewer: Public Sewer
    • Water: Public
    • Utilities for property: Natural Gas Connected

    Community & HOA

    Community
    • Security: Smoke Detector(s)
    • Subdivision: WHITEWATER ESTATES
    HOA
    • Has HOA: No
    Location
    • Region: Mountain View

    Financial & listing details

    • Price per square foot: $157/sqft
    • Tax assessed value: $115,250
    • Annual tax amount: $876
    • Date on market: 1/5/2026
    • Listing terms: VA Loan,FHA,Conventional,Cash
    • Road surface type: Paved

    Price history

    DateEventPrice
    6/12/2026Sold$233,000+1.3%$157/sqft
    Source: CARMLS #26000635 Report a problem
    1/5/2026Listed for sale$229,900+19.7%$155/sqft
    Source: CARMLS #26000635 Report a problem
    10/18/2022Sold$192,000-1%$130/sqft
    Source: Public Record Report a problem
    8/12/2022Pending sale$194,000$131/sqft
    Source: Owner Report a problem
    8/12/2022Listed for sale$194,000$131/sqft
    Source: Owner Report a problem
    8/11/2022Pending sale$194,000$131/sqft
    Source: Owner Report a problem
    8/11/2022Listed for sale$194,000+49.2%$131/sqft
    Source: Owner Report a problem
    8/30/2007Sold$130,000$88/sqft
    Source: Public Record Report a problem

    Public tax history

    YearProperty taxesTax assessment
    2025$876 $23,050
    2024$876 $23,050
    2023$876 $23,050 +0.3%
    2022$876 +76.7%$22,990 +0.3%
    2021$496 $22,910 -2.9%
    2020$496 -43.1%$23,600
    2019$871 $23,600
    2018$871 $23,600
    2017$871 $23,600
    2016-- $23,600 +0.9%
    2015-- $23,380
    2014-- $23,380
    2013-- $23,380
    2012-- $23,380
    2011-- $23,380 +2.1%
    2010-- $22,910
    2009-- $22,910
    Find assessor info on the county website

    Neighborhood: 72560

    Nearby schools

    GreatSchools rating
    Get pre-qualified for a loan
    At Zillow Home Loans, we can pre-qualify you in as little as 5 minutes with no impact to your credit score.

    An equal housing lender. NMLS #10287.