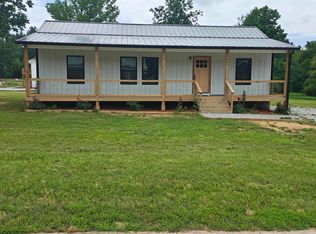
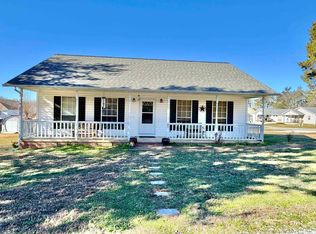
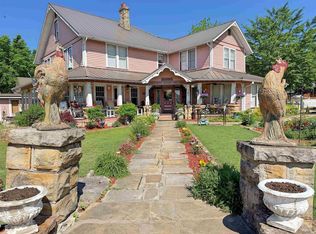
This listing includes a tri-plex, 2 duplexes, as well as a stand-alone cabin, on 1.25 acres. All are currently being used as rental properties and would be perfect for an investor, or anyone looking to get in the rental business. The properties are centrally located in Mountain View, AR. and consistently stay rented, as is. The property has too many features to include in this description or the listing photos, but if you have any specific questions, just ask the listing agent. The property is very close to local amenities such as restaurants, shopping, a movie theater and more. Also, close to local attractions such as The Ozark Folk Center State Park, The White River, and Blachard Springs Cavens. Call today to make an appointment to come take a look for yourself.
Active
$999,900
604 Frances Cv, Cove, AR 72560
16beds
7,844sqft
Townhouse
Built in ----
1.25 Acres Lot
$893,900 Zestimate®
$127/sqft
$-- HOA
What's special
- 275 days
- 32
- 0
Zillow last checked:
Listing updated:
Listed by:
Lee Ann Thomas 870-213-8224,
Re/Max Edge Realty 870-269-4300
Source: CARMLS,MLS#: 26000714
Facts & features
Interior
Bedrooms & bathrooms
- Bedrooms: 16
- Bathrooms: 13
- Full bathrooms: 11
- 1/2 bathrooms: 2
Rooms
- Room types: Other (see remarks)
Dining room
- Features: Separate Dining Room, Eat-in Kitchen, Kitchen/Dining Combo, Breakfast Bar, Kitchen/Den, Other
Heating
- Electric, Ductless
Cooling
- Electric
Appliances
- Included: Free-Standing Range, Microwave, Gas Range, Electric Range, Dishwasher, Disposal, Refrigerator, Other, Washer, Dryer, Gas Water Heater, Electric Water Heater
- Laundry: Washer Hookup, Electric Dryer Hookup, Laundry Room
Features
- Walk-In Closet(s), Other, Balcony/Loft, Built-in Features, Ceiling Fan(s), Walk-in Shower, Breakfast Bar, Kit Counter-Formica, Pantry, Sheet Rock, See Remarks, Sheet Rock Ceiling, Primary Bedroom/Main Lv, Guest Bedroom/Main Lv, Primary Bedroom Apart, Guest Bedroom Apart, All Bedrooms Up, All Bedrooms Down, 2 Bedrooms Same Level, 3 Bedrooms Same Level, 2 Bedrooms Upper Level, 3 Bedrooms Upper Level, 2 Bedrooms Lower Level
- Flooring: Carpet, Wood, Vinyl, Tile, Other, Concrete
- Basement: None
- Has fireplace: No
- Fireplace features: None
Interior area
- Total structure area: 7,844
- Total interior livable area: 7,844 sqft
Property
Parking
- Total spaces: 4
- Parking features: Garage, Carport, Other, Four Car or More, Garage Faces Rear
- Has garage: Yes
- Has carport: Yes
Features
- Levels: One,Two
- Patio & porch: Patio, Deck, Porch
- Exterior features: Storage, Other
- Fencing: Partial,Wood
Lot
- Size: 1.25 Acres
- Features: Sloped, Level, Corner Lot, Subdivided, Other
Details
- Parcel number: 79800003000
Construction
Type & style
- Home type: Townhouse
- Architectural style: Traditional
- Property subtype: Townhouse
Materials
- Metal/Vinyl Siding, Other, Wood Siding
- Foundation: Slab, Other, Pillar/Post/Pier
- Roof: 3 Tab Shingles
Condition
- New construction: No
Utilities & green energy
- Electric: Elec-Municipal (+Entergy)
- Gas: Gas-Natural, Gas-Propane/Butane
- Sewer: Public Sewer
- Water: Public
- Utilities for property: Natural Gas Connected, Gas-Propane/Butane
Green energy
- Energy efficient items: Other (see remarks)
Community & HOA
Community
- Security: Smoke Detector(s)
- Subdivision: WHITEWATER ESTATES
HOA
- Has HOA: No
Location
- Region: Cove
Financial & listing details
- Price per square foot: $127/sqft
- Tax assessed value: $463,800
- Annual tax amount: $4,560
- Date on market: 1/5/2026
- Listing terms: VA Loan,FHA,Conventional,Cash
- Road surface type: Paved
Estimated market value
$893,900
$849,000 - $948,000
$1,116/mo
Price history
| Date | Event | Price |
|---|---|---|
| 1/5/2026 | Listed for sale | $999,900+3899.6%$127/sqft |
Source:  CARMLS #26000714 Report a problem CARMLS #26000714 Report a problem | ||
| 10/11/2019 | Sold | $25,000-87.5%$3/sqft |
Source: Public Record Report a problem | ||
| 10/24/2018 | Sold | $200,000$25/sqft |
Source: CARMLS #18007842 Report a problem | ||
Public tax history
| Year | Property taxes | Tax assessment |
|---|---|---|
| 2025 | $3,526 | $92,760 |
| 2024 | $3,526 | $92,760 |
| 2023 | $3,526 | $92,760 |
| 2022 | $3,526 +85.1% | $92,760 +85.1% |
| 2021 | $1,905 +40.3% | $50,110 +40.3% |
| 2020 | $1,358 +11.9% | $35,720 +11.9% |
| 2019 | $1,213 +6.7% | $31,920 +6.7% |
| 2018 | $1,137 -63.5% | $29,910 -63.5% |
| 2017 | $3,112 | $81,880 |
Find assessor info on the county website
Monthly payment
Est. payment