Can't beat this value only 10 minutes to Downtown!!!! Discover exceptional value in this charming end-unit townhome, located in a small gated community in the trendy Charlotte Park area. Enjoy the convenience of being just steps away from restaurants, grocery stores, and only minutes from Sylvan Park, West End, The Nations, Green Hills, and Downtown Nashville. Newly refinished hardwood floors on the main level; freshly painted throughout; new carpet upstairs; and brand new HVAC system for year-round comfort. Spacious living room with cozy gas fireplace, open kitchen with abundant cabinet space, two oversized bedrooms upstairs each with walk-in closets and ensuite baths. Private back patio with storage and a small yard. Two assigned parking spaces. Whether you're looking for a low-maintenance home or a smart investment in a booming area, this property offers the best value in a prime location. Seller says Sell!
Closed
Zillow last checked:
Listing updated:
Bought with:
Wendy Warren Bradley, 288659
Zeitlin Sotheby's International Realty
Source: RealTracs MLS as distributed by MLS GRID,MLS#: 2998086
Price history
| Date | Event | Price |
|---|---|---|
| 1/21/2026 | Sold | $324,900$244/sqft |
Source:  RealTracs MLS as distributed by MLS GRID #2998086 Report a problem RealTracs MLS as distributed by MLS GRID #2998086 Report a problem | ||
| 1/18/2026 | Pending sale | $324,900$244/sqft |
Source: RealTracs MLS as distributed by MLS GRID #2998086 Report a problem | ||
| 12/22/2025 | Listing removed | $1,950$1/sqft |
Source: Zillow Rentals Report a problem | ||
| 12/18/2025 | Contingent | $324,900$244/sqft |
Source: RealTracs MLS as distributed by MLS GRID #2998086 Report a problem | ||
| 12/5/2025 | Price change | $324,9000%$244/sqft |
Source: RealTracs MLS as distributed by MLS GRID #2998086 Report a problem | ||
| 12/3/2025 | Price change | $1,950-4.9%$1/sqft |
Source: Zillow Rentals Report a problem | ||
| 11/22/2025 | Price change | $325,000-5.8%$244/sqft |
Source: RealTracs MLS as distributed by MLS GRID #2998086 Report a problem | ||
| 11/20/2025 | Price change | $345,000-0.8%$259/sqft |
Source: RealTracs MLS as distributed by MLS GRID #2998086 Report a problem | ||
| 11/17/2025 | Listed for rent | $2,050$2/sqft |
Source: Zillow Rentals Report a problem | ||
| 11/14/2025 | Price change | $347,900-0.3%$261/sqft |
Source: RealTracs MLS as distributed by MLS GRID #2998086 Report a problem | ||
| 11/7/2025 | Price change | $348,900-0.3%$262/sqft |
Source: RealTracs MLS as distributed by MLS GRID #2998086 Report a problem | ||
| 11/4/2025 | Price change | $349,8000%$263/sqft |
Source: RealTracs MLS as distributed by MLS GRID #2998086 Report a problem | ||
| 10/30/2025 | Price change | $349,9000%$263/sqft |
Source: RealTracs MLS as distributed by MLS GRID #2998086 Report a problem | ||
| 10/22/2025 | Price change | $350,000-2.5%$263/sqft |
Source: RealTracs MLS as distributed by MLS GRID #2998086 Report a problem | ||
| 10/21/2025 | Price change | $359,000-1.6%$270/sqft |
Source: RealTracs MLS as distributed by MLS GRID #2998086 Report a problem | ||
| 10/17/2025 | Price change | $365,000-0.3%$274/sqft |
Source: RealTracs MLS as distributed by MLS GRID #2998086 Report a problem | ||
| 10/16/2025 | Price change | $366,000-0.5%$275/sqft |
Source: RealTracs MLS as distributed by MLS GRID #2998086 Report a problem | ||
| 10/14/2025 | Price change | $368,000-0.3%$276/sqft |
Source: RealTracs MLS as distributed by MLS GRID #2998086 Report a problem | ||
| 10/13/2025 | Price change | $369,000-0.2%$277/sqft |
Source: RealTracs MLS as distributed by MLS GRID #2998086 Report a problem | ||
| 10/6/2025 | Price change | $369,900-1.3%$278/sqft |
Source: RealTracs MLS as distributed by MLS GRID #2998086 Report a problem | ||
| 9/25/2025 | Listed for sale | $374,9000%$281/sqft |
Source: RealTracs MLS as distributed by MLS GRID #2998086 Report a problem | ||
| 5/3/2025 | Listing removed | $375,000$282/sqft |
Source: RealTracs MLS as distributed by MLS GRID #2819785 Report a problem | ||
| 4/18/2025 | Listed for sale | $375,000+1.4%$282/sqft |
Source: RealTracs MLS as distributed by MLS GRID #2819785 Report a problem | ||
| 4/2/2025 | Listing removed | $369,900$278/sqft |
Source: RealTracs MLS as distributed by MLS GRID #2778257 Report a problem | ||
| 3/26/2025 | Price change | $369,900-1.4%$278/sqft |
Source: RealTracs MLS as distributed by MLS GRID #2778257 Report a problem | ||
| 3/5/2025 | Listed for sale | $375,000+127.3%$282/sqft |
Source: RealTracs MLS as distributed by MLS GRID #2778257 Report a problem | ||
| 2/24/2014 | Sold | $165,000-11%$124/sqft |
Source: Public Record Report a problem | ||
| 3/19/2007 | Sold | $185,297$139/sqft |
Source: Public Record Report a problem | ||
Nearby homes
- $349,9002 bd3 ba1.4k sqft404 Mercomatic Dr APT 102, Nashville, TN 37209Sold
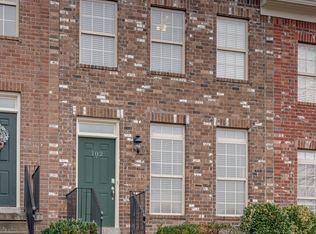
- $360,6002 bd3 ba1.3k sqft404 Mercomatic Dr APT 104, Nashville, TN 37209Off Market

- $378,9002 bd2 ba1.3k sqft404 Mercomatic Dr #100, Nashville, TN 37209Off Market

- $333,1002 bd2 ba1.3k sqft404 Mercomatic Dr APT 101, Nashville, TN 37209Off Market

Get a cash offer in 3 minutes
Find out how much your home could sell for in as little as 3 minutes with a no-obligation cash offer.
Estimated market value
$319,100
