Skip main navigation
Closed
  • $347,500

    404 Mercomatic Dr APT 105, Nashville, TN 37209

    2beds
    1,332sqft
    Townhouse, Residential, Condominium
    Built in 2006
    871 Square Feet Lot
    $347,600 Zestimate®
    $261/sqft
    $2,406 Estimated rent

    Home value

    $347,600

    $330,000 - $365,000

    $2,406/mo

    Zestimate® history
    Loading
    Loading...

    Owner options

    List your home for rent

    $2,406/mo

    Rent Zestimate®

    Find your next renter with Zillow Rental Manager. Plus, with online applications, you can quickly screen prospective tenants – for free.

    Learn more

    $2,406/mo

    Rent Zestimate®

    Refinance and save

    $2,325/mo

    Est. payment

    Refinancing to a lower rate could help reduce your monthly payments and save thousands over the life of the loan.

    See today's rates

    $2,325/mo

    Est. payment

    Explore your selling options

    Work with a Zillow partner agent

    Leverage their expertise and Zillow's premium Showcase listings to get your home seen by more buyers.

    Get started

    List with your own agent

    Get your home in front of millions of buyers by listing it on Zillow.

    Learn how to do it

    Sell it yourself

    Take full control of how buyers see your home on Zillow by listing For Sale by Owner (FSBO).

    List your home

    What's special

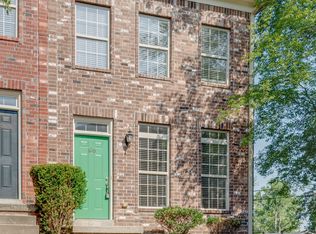
    Meticulously maintained and move-in ready, this classic brick West Nashville townhome offers comfort, convenience, and exceptional value under $375,000. Ideally located with quick access to Charlotte Park, The Nations, White Bridge, I-40, and all the shopping and dining West Nashville has to offer, this home combines timeless style with everyday practicality. Inside, hardwood floors run throughout, where a spacious living room with a cozy fireplace flows seamlessly into the kitchen + dining space. The bright eat-in kitchen offers generous cabinetry and opens directly to a private covered back porch, perfect for grilling or relaxing, with an additional storage closet for added functionality. Upstairs, you’ll find two oversized ensuite bedrooms, including a spacious primary suite, each with its own full bath and ample closet space. Two assigned parking spaces are included within the gated community, and the HOA covers the gate, lawn care, water, and exterior maintenance for easy, low-maintenance living. Fresh paint + light fixtures throughout. A fantastic opportunity for a first-time buyer or investor seeking a well-cared-for home in one of Nashville’s most convenient locations.

    Zillow last checked:

    Listing updated:

    Listed by:

    Jamie Hawkins Casey 205-410-5484,

    Compass RE

    Bought with:

    Barry McKeever, 349197

    Dalton Wade, Inc

    Source: RealTracs MLS as distributed by MLS GRID,MLS#: 3155506MLS Logo

    Facts & features

    Interior

    Bedrooms & bathrooms
    • Bedrooms: 2
    • Bathrooms: 3
    • Full bathrooms: 2
    • 1/2 bathrooms: 1
    Bedroom 1
    • Features: Full Bath
    • Level: Full Bath
    • Area: 252 Square Feet
    • Dimensions: 18x14
    Bedroom 2
    • Features: Bath
    • Level: Bath
    • Area: 182 Square Feet
    • Dimensions: 14x13
    Primary bathroom
    • Features: Double Vanity
    • Level: Double Vanity
    Kitchen
    • Features: Eat-in Kitchen
    • Level: Eat-in Kitchen
    • Area: 234 Square Feet
    • Dimensions: 18x13
    Living room
    • Area: 270 Square Feet
    • Dimensions: 18x15
    Heating
    • Central
    Cooling
    • Central Air
    Appliances
    • Included: Electric Oven, Electric Range, Dishwasher, Disposal, Dryer, Refrigerator, Stainless Steel Appliance(s), Washer
    Features
    • Ceiling Fan(s), High Ceilings, Redecorated, Walk-In Closet(s)
    • Flooring: Wood, Tile
    • Basement: None
    • Number of fireplaces: 1
    • Fireplace features: Living Room
    Interior area
    • Total structure area: 1,332
    • Total interior livable area: 1,332 sqft
    • Finished area above ground: 1,332

    Property

    Parking
    • Total spaces: 2
    • Parking features: Asphalt, Assigned, Parking Lot
    • Uncovered spaces: 2
    Features
    • Levels: One
    • Stories: 2
    • Patio & porch: Patio, Covered
    Lot
    • Size: 871 Square Feet
    Details
    • Parcel number: 102040A10500CO
    • Special conditions: Standard

    Construction

    Type & style
    • Home type: Townhouse
    • Property subtype: Townhouse, Residential, Condominium
    • Attached to another structure: Yes
    Materials
    • Brick
    Condition
    • New construction: No
    • Year built: 2006

    Utilities & green energy

    • Sewer: Public Sewer
    • Water: Public
    • Utilities for property: Water Available

    Community & HOA

    Community
    • Subdivision: Hillwood Place Townhomes
    HOA
    • Has HOA: Yes
    • Amenities included: Gated
    • Services included: Maintenance Grounds, Sewer
    • HOA fee: $300 monthly
    Location
    • Region: Nashville

    Financial & listing details

    • Price per square foot: $261/sqft
    • Tax assessed value: $364,700
    • Annual tax amount: $2,828
    • Date on market: 3/20/2026

    Price history

    DateEventPrice
    5/27/2026Sold$347,500-3.4%$261/sqft
    Source: RealTracs MLS as distributed by MLS GRID #3155506 Report a problem
    5/11/2026Pending sale$359,900$270/sqft
    Source: RealTracs MLS as distributed by MLS GRID #3155506 Report a problem
    4/25/2026Contingent$359,900$270/sqft
    Source: RealTracs MLS as distributed by MLS GRID #3155506 Report a problem
    3/21/2026Listed for sale$359,900-1.4%$270/sqft
    Source: RealTracs MLS as distributed by MLS GRID #3155506 Report a problem
    4/30/2024Sold$364,900$274/sqft
    Source: RealTracs MLS as distributed by MLS GRID #2633111 Report a problem
    4/1/2024Contingent$364,900$274/sqft
    Source: RealTracs MLS as distributed by MLS GRID #2633111 Report a problem
    3/20/2024Listed for sale$364,900$274/sqft
    Source: RealTracs MLS as distributed by MLS GRID #2633111 Report a problem
    3/15/2024Listing removed--
    Source: RealTracs MLS as distributed by MLS GRID #2627452 Report a problem
    3/8/2024Listed for sale$364,900+32.7%$274/sqft
    Source: RealTracs MLS as distributed by MLS GRID #2627452 Report a problem
    3/27/2020Sold$275,000+1.9%$206/sqft
    Source: Public Record Report a problem
    1/25/2020Listed for sale$269,999+45.9%$203/sqft
    Source: Zeitlin Sothebys International Realty #2117186 Report a problem
    7/6/2015Sold$185,000+2.8%$139/sqft
    Source: Public Record Report a problem
    12/5/2007Sold$179,900$135/sqft
    Source: Public Record Report a problem

    Public tax history

    YearProperty taxesTax assessment
    2025$2,566 +14.2%$91,175 +32.1%
    2024$2,246 $69,025
    2023$2,246 $69,025
    2022$2,246 -1%$69,025
    2021$2,270 +18.7%$69,025 +52.4%
    2020$1,912 +33.8%$45,300
    2019$1,429 $45,300
    2018$1,429 +0%$45,300
    2017$1,429 $45,300 +17.4%
    2016$1,429 -18%$38,600
    2015$1,743 $38,600
    2014$1,743 $38,600
    2013-- $38,600 -14%
    2012-- $44,900
    2011-- $44,900
    2010-- $44,900
    2009-- $44,900 +24.6%
    2008-- $36,025
    2007-- $36,025
    2006-- --
    Find assessor info on the county website

    Neighborhood: Charlotte Park

    Nearby schools

    GreatSchools rating
    Schools provided by the listing agent
    • Elementary: Charlotte Park Elementary
    • Middle: H. G. Hill Middle
    • High: James Lawson High School

    Source: RealTracs MLS as distributed by MLS GRID. This data may not be complete. We recommend contacting the local school district to confirm school assignments for this home.

    Get a cash offer in 3 minutes
    Find out how much your home could sell for in as little as 3 minutes with a no-obligation cash offer.
    Estimated market value
    $347,600
    Get a cash offer in 3 minutes
    Find out how much your home could sell for in as little as 3 minutes with a no-obligation cash offer.
    Estimated market value
    $347,600