Skip main navigation
Sold for $795,000
  • $795,000

    404 Mica Ct, Bellvue, CO 80512

    2beds
    2,057sqft
    Cabin
    Built in 1986
    2.1 Acres Lot
    $790,700 Zestimate®
    $386/sqft
    $3,379 Estimated rent

    Home value

    $790,700

    $743,000 - $838,000

    $3,379/mo

    Zestimate® history
    Loading
    Loading...

    Owner options

    List your home for rent

    $3,379/mo

    Rent Zestimate®

    Find your next renter with Zillow Rental Manager. Plus, with online applications, you can quickly screen prospective tenants – for free.

    Learn more

    $3,379/mo

    Rent Zestimate®

    Refinance and save

    $4,567/mo

    Est. payment

    Refinancing to a lower rate could help reduce your monthly payments and save thousands over the life of the loan.

    See today's rates

    $4,567/mo

    Est. payment

    Explore your selling options

    Work with a Zillow partner agent

    Leverage their expertise and Zillow's premium Showcase listings to get your home seen by more buyers.

    Get started

    List with your own agent

    Get your home in front of millions of buyers by listing it on Zillow.

    Learn how to do it

    Sell it yourself

    Take full control of how buyers see your home on Zillow by listing For Sale by Owner (FSBO).

    List your home

    What's special

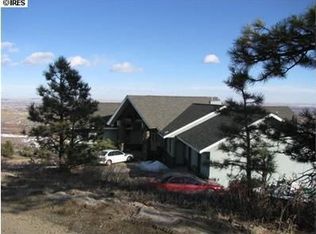
    Nestled in the foothills above Horsetooth Reservoir, this cozy log home offers an unparalleled blend of comfort and natural beauty. With INCREDIBLE panoramic views of the reservoir and surrounding landscapes, you'll be captivated from the moment you arrive.Entertain or unwind in the open patio courtyard, perfect for gatherings or simply soaking in the breathtaking scenery. Inside, the home exudes warmth and charm, featuring a bright, open kitchen with a spacious walk-in pantry. The inviting living room boasts floor-to-ceiling windows that flood the space with natural light.The large office provides ample room for additional seating or a cozy den, while a bright loft offers access to one of three outdoor decks-ideal for savoring the fresh mountain air. The spacious primary bedroom is a true retreat, complete with a private deck, additional seating area, and a generous walk-in closet with dual entrances. The luxurious 5 piece en-suite bath features abundant storage, and a skylight for stargazing at night.A covered breezeway connects the garage to the front door, ensuring convenience and protection from the elements. Wildlife abounds in this serene setting, making every moment feel like a getaway in the heart of Colorado's natural splendor. Experience all the beauty and tranquility this remarkable home has to offer!

    Zillow last checked:

    Listing updated:

    Listed by:

    Kim Tjalkens 970-226-3990,

    RE/MAX Alliance-FTC South

    Bought with:

    Allard Johnson Team

    C3 Real Estate Solutions, LLC

    Source: IRES as distributed by MLS GRID,MLS#: 1018854MLS Logo

    Facts & features

    Interior

    Bedrooms & bathrooms
    • Bedrooms: 2
    • Bathrooms: 4
    • Full bathrooms: 2
    • 3/4 bathrooms: 1
    • 1/2 bathrooms: 1
    • Main level bathrooms: 3
    Rooms
    • Room types: Loft
    Primary bedroom
    • Description: Laminate
    • Features: Luxury Features Primary Bath, 5 Piece Primary Bath
    • Level: Upper
    • Area: 264 Square Feet
    • Dimensions: 12 x 22
    Bedroom 2
    • Description: Laminate
    • Level: Upper
    • Area: 130 Square Feet
    • Dimensions: 13 x 10
    Dining room
    • Description: Tile
    • Level: Main
    • Area: 100 Square Feet
    • Dimensions: 10 x 10
    Kitchen
    • Description: Laminate
    • Level: Main
    • Area: 144 Square Feet
    • Dimensions: 12 x 12
    Living room
    • Description: Tile
    • Level: Main
    • Area: 572 Square Feet
    • Dimensions: 22 x 26
    Study
    • Description: Carpet
    • Level: Main
    • Area: 160 Square Feet
    • Dimensions: 10 x 16
    Heating
    • Forced Air
    Cooling
    • Central Air, Ceiling Fan(s)
    Appliances
    • Included: Electric Range, Self Cleaning Oven, Dishwasher, Refrigerator, Washer, Dryer, Microwave
    • Laundry: Washer/Dryer Hookup
    Features
    • Eat-in Kitchen, Cathedral Ceiling(s), Open Floorplan, Workshop, Pantry, Walk-In Closet(s), Two Primary Suites, High Ceilings, Beamed Ceilings
    • Doors: French Doors
    • Windows: Skylight(s), Window Coverings
    • Basement: None,Crawl Space
    Interior area
    • Total structure area: 2,057
    • Total interior livable area: 2,057 sqft
    • Finished area above ground: 2,057

    Property

    Parking
    • Total spaces: 2
    • Parking features: Garage Door Opener, Detached
    • Garage spaces: 2
    • Details: Detached
    Features
    • Levels: Two
    • Stories: 2
    • Patio & porch: Patio, Deck
    • Spa features: Bath
    • Fencing: Chain Link,Dog Run/Kennel
    • Has view: Yes
    • View description: Mountain(s), Hills, Plains View, City, Water, Panoramic
    • Has water view: Yes
    • Water view: Water
    Lot
    • Size: 2.1 Acres
    • Features: Wooded, Evergreen Trees, Native Plants, Sloped
    Details
    • Parcel number: R0233064
    • Zoning: Open
    • Special conditions: Private Owner
    • Horses can be raised: Yes
    • Horse amenities: Horse(s) Allowed, Zoning Appropriate for 3 Horses

    Construction

    Type & style
    • Home type: SingleFamily
    • Architectural style: Cabin
    • Property subtype: Cabin
    Materials
    • Log
    • Roof: Metal
    Condition
    • New construction: No
    • Year built: 1986

    Utilities & green energy

    • Electric: PV REA
    • Gas: Xcel Energy
    • Sewer: Septic Tank
    • Water: Well
    • Utilities for property: Electricity Available, Propane
    Green energy
    • Energy efficient items: Windows

    Community & HOA

    Community
    • Security: Fire Alarm
    • Subdivision: Soldier Canyon Estates
    HOA
    • Has HOA: No
    Location
    • Region: Bellvue

    Financial & listing details

    • Price per square foot: $386/sqft
    • Tax assessed value: $766,500
    • Annual tax amount: $4,358
    • Date on market: 9/18/2024
    • Listing terms: Cash,Conventional
    • Electric utility on property: Yes
    • Road surface type: Gravel

    Price history

    DateEventPrice
    2/28/2025Sold$795,000+2.1%$386/sqft
    Source: IRES as distributed by MLS GRID #1018854 Report a problem
    2/8/2025Pending sale$779,000$379/sqft
    Source: IRES as distributed by MLS GRID #1018854 Report a problem
    12/31/2024Price change$779,000-2.5%$379/sqft
    Source: IRES as distributed by MLS GRID #1018854 Report a problem
    9/19/2024Listed for sale$799,000+110.3%$388/sqft
    Source: IRES as distributed by MLS GRID #1018854 Report a problem
    10/23/2014Sold$380,000-1%$185/sqft
    Source: IRES as distributed by MLS GRID #747113 Report a problem
    9/16/2014Listed for sale$384,000+69.2%$187/sqft
    Source: RE/MAX Alliance #747113 Report a problem
    9/16/1999Sold$227,000$110/sqft
    Source: Public Record Report a problem

    Public tax history

    YearProperty taxesTax assessment
    2025$5,302 +16.3%$47,906 +3%
    2024$4,558 +28.5%$46,511 -1%
    2023$3,547 -1%$46,962 +38.6%
    2022$3,585 +9%$33,888 -2.8%
    2021$3,289 -0.4%$34,863 +9.8%
    2020$3,303 +7.5%$31,739 -0.7%
    2019$3,073 $31,961 +5.2%
    2018$3,073 $30,377
    2017$3,073 +0.3%$30,377 +2.6%
    2016$3,063 +2.8%$29,595 0%
    2015$2,979 +67.9%$29,600 +16.2%
    2014$1,774 $25,470
    2013-- $25,470 +6.1%
    2012-- $24,000
    2011-- $24,000 -22.3%
    2010-- $30,880
    2009-- $30,880 +0.1%
    2008-- $30,850
    2007-- $30,850 +31.4%
    2006-- $23,480 +12.1%
    2005-- $20,950 -0.9%
    2004-- $21,140 +11.7%
    2002-- $18,920
    2001-- $18,920
    Find assessor info on the county website

    Neighborhood: 80512

    Nearby schools

    GreatSchools rating
    Schools provided by the listing agent
    • Elementary: Cache La Poudre
    • Middle: Cache La Poudre
    • High: Poudre

    Source: IRES as distributed by MLS GRID. This data may not be complete. We recommend contacting the local school district to confirm school assignments for this home.

    Get pre-qualified for a loan
    At Zillow Home Loans, we can pre-qualify you in as little as 5 minutes with no impact to your credit score.

    An equal housing lender. NMLS #10287.