Welcome home to this Custom built 2019 bungalow located in Preston North, walking distance to St Michael Catholic School. This home offers tons of structural & cosmetic updates. With over 2500 sq feet of total living space and 9’ ceilings heights on each level. Featuring vaulted and coffered ceiling accents on the main level. The kitchen is a modern design and offers capacity with style, featuring a four person island with waterfall countertops and stainless steel appliances, located adjacent to the family room, in the open space along the back of the home. The focal point is a stunning contemporary feature wall with electric fireplace insert. Smart home features are integrated throughout, including over 160 LED pot lights with diming capacity, multi zone surround sound system, and programable thermostat. The balance of the main level consists of the primary suite with walk-in closet and 4 pc luxury ensuite complete with body jets and rainfall glass shower, 4 pc main bathroom, second bedroom, and laundry mud room with direct access to the garage. A hardwood staircase leads to the fully finished basement offering an oversized recreation room with wet bar rough in, 4 pc bathroom, two bedrooms, one with 3 pc ensuite. The home is carpet free with porcelain and engineered flooring throughout. For maximum comfort, an in-floor heating system organized in multiple zones spans the entire home, making sure you eliminate cold basement floors. The home is also thermally superior and safe, not only is it completely cladded in stucco, providing for a higher than required R value, it also features high quality European tilt and turn windows and doors with robust locking mechanisms and electronic exterior shutters, giving you the ability to completely shut out light during daytime if desired. The house sits on a larger corner lot with a fully fenced yard, backyard deck, and double concrete driveway. A home you need to see in person to fully appreciate!
Sold for $855,000
C$855,000
404 Montrose St N, Cambridge, ON N3H 2P3
4beds
1,312sqft
Single Family Residence, Residential
Built in 2019
6,136 Square Feet Lot
$-- Zestimate®
C$652/sqft
C$2,750 Estimated rent
Home value
Not available
Estimated sales range
Not available
Not available
Owner options
List your home for rent
C$2,750/mo
Rent Zestimate®
Find your next renter with Zillow Rental Manager. Plus, with online applications, you can quickly screen prospective tenants – for free.
C$2,750/mo
Rent Zestimate®
Refinance and save
C$3,615/mo
Est. payment
Refinancing to a lower rate could help reduce your monthly payments and save thousands over the life of the loan.
C$3,615/mo
Est. payment
Explore your selling options
Work with a Zillow partner agent
Leverage their expertise and Zillow's premium Showcase listings to get your home seen by more buyers.
Get startedList with your own agent
Get your home in front of millions of buyers by listing it on Zillow.
Learn how to do itSell it yourself
Take full control of how buyers see your home on Zillow by listing For Sale by Owner (FSBO).
List your homeWhat's special
Zillow last checked:
Listing updated:
Listed by:
Emil Burca, Broker,
RE/MAX TWIN CITY REALTY INC.,
Daniela Burca, Salesperson,
RE/MAX TWIN CITY REALTY INC.
Source: ITSO,MLS®#: 40818571Originating MLS®#: Cornerstone Association of REALTORS®
Facts & features
Interior
Bedrooms & bathrooms
- Bedrooms: 4
- Bathrooms: 4
- Full bathrooms: 4
- Main level bathrooms: 2
- Main level bedrooms: 2
Other
- Level: Main
Bedroom
- Level: Main
Bedroom
- Level: Basement
Bedroom
- Level: Basement
Bathroom
- Features: 4-Piece
- Level: Main
Bathroom
- Features: 4-Piece
- Level: Main
Bathroom
- Features: 4-Piece
- Level: Basement
Bathroom
- Features: 3-Piece, Ensuite
- Level: Basement
Dining room
- Level: Main
Foyer
- Level: Main
Kitchen
- Level: Main
Laundry
- Level: Main
Living room
- Level: Main
Recreation room
- Level: Basement
Heating
- Forced Air, Radiant Floor
Cooling
- Central Air
Appliances
- Included: Water Heater, Built-in Microwave, Dishwasher, Dryer, Hot Water Tank Owned, Refrigerator, Stove, Washer
Features
- Basement: Full,Finished,Sump Pump
- Number of fireplaces: 1
- Fireplace features: Electric, Family Room
Interior area
- Total structure area: 2,562
- Total interior livable area: 1,312 sqft
- Finished area above ground: 1,312
- Finished area below ground: 1,250
Property
Parking
- Total spaces: 3
- Parking features: Attached Garage, Concrete, Private Drive Double Wide
- Attached garage spaces: 1
- Uncovered spaces: 2
Features
- Stories: 1
- Patio & porch: Deck
- Fencing: Full
- Frontage type: North
- Frontage length: 59.06
Lot
- Size: 6,136 Square Feet
- Dimensions: 59.06 x 103.91
- Features: Urban, Corner Lot, Near Golf Course, Hospital, Park, Place of Worship, Schools, Shopping Nearby
Details
- Additional structures: Shed(s)
- Parcel number: 037870788
- Zoning: R4
Construction
Type & style
- Home type: SingleFamily
- Architectural style: Bungalow
- Property subtype: Single Family Residence, Residential
Materials
- Stucco
- Foundation: Poured Concrete
- Roof: Asphalt Shing
Condition
- 6-15 Years
- New construction: No
- Year built: 2019
Utilities & green energy
- Sewer: Sewer (Municipal)
- Water: Municipal
Community & HOA
Location
- Region: Cambridge
Financial & listing details
- Price per square foot: C$652/sqft
- Annual tax amount: C$6,396
- Date on market: 4/9/2026
- Inclusions: Built-in Microwave, Dishwasher, Dryer, Hot Water Tank Owned, Refrigerator, Stove, Washer
Price history
| Date | Event | Price |
|---|---|---|
| 5/6/2026 | Sold | C$855,000C$652/sqft |
Source: ITSO #40818571 Report a problem | ||
Public tax history
Tax history is unavailable.
Neighborhood: Preston Centre
Nearby homes
- C$--3 bd3 ba2.4k sqft1115 Winterhalt Ave N, Cambridge, ON N3H4J7Off Market
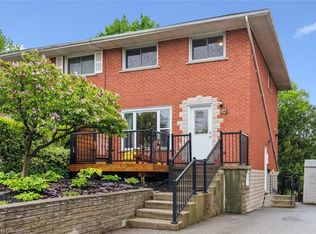
- C$560,1113 bd2 ba1.1k sqft274 Erb St, Cambridge, ON N3H4G3Sold
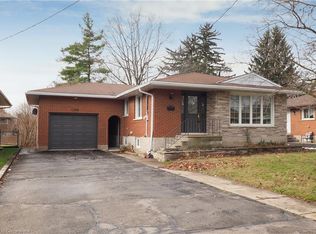
- C$695,0003 bd2 ba1k sqft1388 Concession Rd, Cambridge, ON N3H4L7Sold
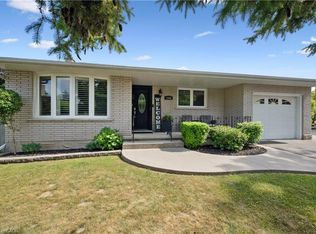
- C$738,0004 bd2 ba961 sqft1446 Pineview Ct, Cambridge, ON N3H4X1Sold
- C$575,4003 bd2 ba1k sqft943 Winterhalt Ave, Cambridge, ON N3H4J7Sold
- C$--1 bd1 ba650 sqft560 Gillies St #2, Cambridge, ON N3H2G8Off Market
- C$--2 bd1 ba900 sqft1419 Fairview Rd, Cambridge, ON N3H4M5Off Market
- C$750,0003 bd2 ba-- sqft1230 Duke St, Cambridge, ON N3H3V7For Sale
Nearby schools
GreatSchools rating
No schools nearby
We couldn't find any schools near this home.
- Ontario
- Waterloo Regional Municipality
- Cambridge
- N3H 2P3
- Preston Centre
- 404 Montrose St N
Nearby cities
Nearby neighborhoods
Nearby zip codes
Other Cambridge Topics
