BACK ON MARKET, NEW ROOF AND HVAC TO BE INSTALLED! Welcome to 404 N 42nd St! As you enter this home you will see that is has been updated throughout, including refinished original hard wood floors and vinyl plank hardwood flooring added in the addition and kitchen, painted throughout including the ceilings, new lighting fixtures and stairs leading to the back yard. Entering from the front door you have large second living room that would easily be turned into an office or 3rd bedroom. Please take note of the double paned windows that have been installed in throughout the house. As you enter the hallway, you have the primary bedroom filled with natural light and easy access to the full bath. The full bath is equipped with shower-bath combo, and stand alone vanity. Lastly is a nice sized additional bedroom. Entering into the kitchen you will see that it connects to the addition that was added by the owners to make a more open concept living space. The kitchen has a gas stove and plenty of counter space for meal prep. Walking into the addition, you can see that this space is perfect for entertaining friends and family that come to visit. Leading out the back door, you have a nice sized back yard that's perfect for bbq's. Walking back down the drive way to the front, you have two gate enclosed patio areas that are the perfect place to sit back and unwind as the sun sets. This home is one you have to see, give me a call and lets go take a look before it's gone. This home is perfect opportunity for a first time home buyer or for your rental portfolio.
Pending
$85,000
404 N 42nd St, Louisville, KY 40212
2beds
1,050sqft
:
Get pre-qualified$596/mo
Single Family Residence
Built in 1951
5,662 Square Feet Lot
$-- Zestimate®
$81/sqft
$-- HOA
What's special
Double paned windowsNew lighting fixturesPainted throughoutGas stoveShower-bath combo
- 1513 days |
- 2 |
- 0 |
Zillow last checked:
Listing updated:
Listed by:
Christopher Saylor 502-939-2711,
Semonin Realtors
Source: Metro Search Inc. LLC DBA Apex MLS,MLS#: 1614580
Facts & features
Interior
Bedrooms & bathrooms
- Bedrooms: 2
- Bathrooms: 1
- Full bathrooms: 1
Primary bedroom
- Level: First
Bedroom
- Level: First
Full bathroom
- Level: First
Dining room
- Level: First
Family room
- Level: First
Kitchen
- Level: First
Living room
- Level: First
Heating
- Natural Gas
Cooling
- Central Air
Features
- Basement: None
- Has fireplace: No
Interior area
- Total structure area: 1,050
- Total interior livable area: 1,050 sqft
- Finished area above ground: 1,050
- Finished area below ground: 0
Video & virtual tour
Property
Parking
- Parking features: On Street, Entry Front, Driveway
- Has uncovered spaces: Yes
Features
- Stories: 1
- Patio & porch: Patio
- Fencing: Other,Partial,Chain Link
Lot
- Size: 5,662 Square Feet
- Features: Cleared, Level
Details
- Parcel number: 011D00230000
Construction
Type & style
- Home type: SingleFamily
- Architectural style: Ranch
- Property subtype: Single Family Residence
Materials
- Vinyl Siding
- Foundation: Slab
- Roof: Shingle
Condition
- Year built: 1951
Utilities & green energy
- Sewer: Public Sewer
- Water: Public
- Utilities for property: Electricity Connected
Community & HOA
Community
- Subdivision: West Park
HOA
- Has HOA: No
Location
- Region: Louisville
Financial & listing details
- Price per square foot: $81/sqft
- Tax assessed value: $86,000
- Annual tax amount: $1,104
- Date on market: 7/28/2022
- Electric utility on property: Yes
Estimated market value
Not available
Estimated sales range
Not available
Not available
Price history
| Date | Event | Price |
|---|---|---|
| 8/31/2022 | Pending sale | $85,000$81/sqft |
Source:  Metro Search Inc. LLC DBA Apex MLS #1614580 Report a problem Metro Search Inc. LLC DBA Apex MLS #1614580 Report a problem | ||
| 7/28/2022 | Listed for sale | $85,000$81/sqft |
Source: Metro Search Inc. LLC DBA Apex MLS #1614580 Report a problem | ||
| 6/21/2022 | Contingent | $85,000$81/sqft |
Source: Metro Search Inc. LLC DBA Apex MLS #1614580 Report a problem | ||
| 6/10/2022 | Listed for sale | $85,000$81/sqft |
Source: Metro Search Inc. LLC DBA Apex MLS #1614580 Report a problem | ||
Public tax history
| Year | Property taxes | Tax assessment |
|---|---|---|
| 2024 | $1,104 -4.3% | $86,000 |
| 2023 | $1,154 +167.7% | $86,000 +171.3% |
| 2022 | $431 -6.2% | $31,700 |
| 2021 | $459 +5.5% | $31,700 |
| 2020 | $436 | $31,700 |
| 2019 | $436 -6.9% | $31,700 -10.3% |
| 2018 | $468 | $35,330 |
| 2017 | $468 +32.4% | $35,330 |
| 2013 | $353 -39.6% | $35,330 -39.6% |
| 2011 | $585 | $58,460 |
| 2010 | $585 | $58,460 |
| 2009 | $585 | $58,460 -17.2% |
| 2007 | -- | $70,580 |
| 2006 | -- | $70,580 +39.8% |
| 2005 | -- | $50,500 +26.3% |
| 2004 | -- | $39,980 |
Find assessor info on the county website
Monthly payment
Est. payment
Payment breakdown
Explore the cost of this home by adjusting the details. Changes won't be saved.Climate risks
Neighborhood: Shawnee
Nearby schools
GreatSchools rating
- 3/10Portland Elementary SchoolGrades: K-5Distance: 0.8 mi
- 1/10Academy@ Shawnee High SchoolGrades: 6-12Distance: 0.6 mi
- 4/10Kammerer Middle SchoolGrades: 6-8Distance: 10.7 mi
- $80,500-- bd1 ba686 sqft402 N 42nd St, Louisville, KY 40212Off Market
- $101,0002 bd1 ba1.1k sqft406 N 42nd St, Louisville, KY 40212Sold

- $84,0003 bd1 ba696 sqft400 N 42nd St, Louisville, KY 40212Off Market
- $75,700-- bd1 ba730 sqft408 N 42nd St, Louisville, KY 40212Off Market
- $101,7002 bd1 ba825 sqft407 N 43rd St, Louisville, KY 40212Off Market
- $77,0001 bd1 ba556 sqft410 N 42nd St, Louisville, KY 40212Off Market
- $106,600-- bd1 ba993 sqft405 N 43rd St, Louisville, KY 40212Off Market
- $94,9003 bd1 ba1.4k sqft431 N 43rd St, Louisville, KY 40212Off Market
A local agent can set up tours, give advice and negotiate with sellers.
Similar homes
- $80,0002 bd1 ba1k sqft315 N 35th St, Louisville, KY 40212For Sale
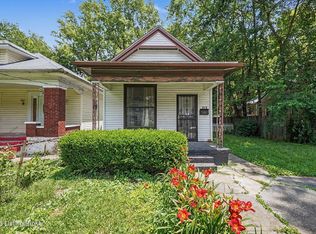
 MLS ID #1721978, Dana P Spencer, Keller Williams Louisville. Metro Search Inc. LLC DBA Apex MLS
 - $97,4002 bd2 ba1k sqft2836 Garfield Ave, Louisville, KY 40212For Sale
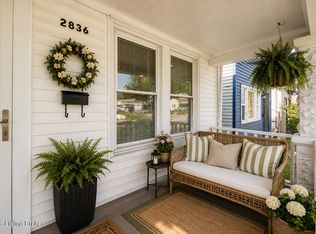 MLS ID #1720254, Tammy M Ramsey, EXP Realty LLC. Metro Search Inc. LLC DBA Apex MLS
 - $100,0002 bd1 ba816 sqft130 N 46th St, Louisville, KY 40212For Sale By Owner
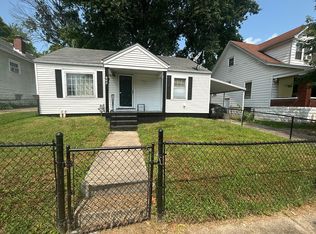
- $110,0003 bd1 ba1.2k sqft123 N 25th St, Louisville, KY 40212For Sale
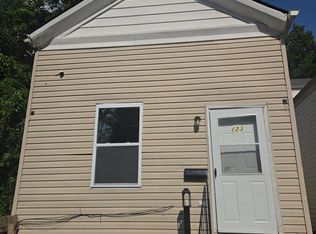 MLS ID #1724846, Anna Johnson, Keller Williams Louisville. Metro Search Inc. LLC DBA Apex MLS
 - $64,9002 bd1 ba900 sqft2924 Duncan St, Louisville, KY 40212For SaleMLS ID #1724234, Sandra C Case-Rodgers, Schuler Bauer Real Estate Services ERA Powered. Metro Search Inc. LLC DBA Apex MLS
- $115,0003 bd1 ba1k sqft2206 Saint Xavier St, Louisville, KY 40212For SaleMLS ID #1724616, Fabiola Lewis, Americus Realty Group. Metro Search Inc. LLC DBA Apex MLS
- $110,0002 bd1 ba624 sqft3808 Jewell Ave, Louisville, KY 40212For SaleMLS ID #1705360, Sharon Y Gazaway-Bell, BellMan Realty LLC. Metro Search Inc. LLC DBA Apex MLS
- $89,9992 bd1 ba810 sqft2730 Chase Ct, Louisville, KY 40211For SaleMLS ID #1710251, Janeia Williamson, Weichert Realtors - ABG. Metro Search Inc. LLC DBA Apex MLS
- $124,0004 bd2 ba1k sqft100 Boston Ct, Louisville, KY 40212For SaleMLS ID #1722559, Craig Miller, Keller Williams Collective. Metro Search Inc. LLC DBA Apex MLS
- $117,5002 bd1 ba800 sqft523 N 34th St, Louisville, KY 40212For SaleMLS ID #1719233, Sandra C Case-Rodgers, Schuler Bauer Real Estate Services ERA Powered. Metro Search Inc. LLC DBA Apex MLS
- $110,0002 bd1 ba975 sqft107 N 37th St, Louisville, KY 40212For SaleMLS ID #1709885, Tamika DeWalt, Noir Realty KY LLC. Metro Search Inc. LLC DBA Apex MLS
- $75,0003 bd1 ba896 sqft112 Dr W J Hodge St, Louisville, KY 40203For SaleMLS ID #1723655, Jay Pitts, RE/MAX Premier Properties. Metro Search Inc. LLC DBA Apex MLS
- $95,0003 bd1 ba884 sqft3423 Virginia Ave, Louisville, KY 40211For SaleMLS ID #1713343, Janet Dischinger, BERKSHIRE HATHAWAY HomeServices, Parks & Weisberg Realtors. Metro Search Inc. LLC DBA Apex MLS
- $125,0002 bd2 ba1k sqft401 N 28th St, Louisville, KY 40212For SaleMLS ID #1702606, Carter Lee Martin Jr., Semonin Realtors. Metro Search Inc. LLC DBA Apex MLS
- $100,0002 bd1 ba902 sqft2125 Wilson Ave, Louisville, KY 40210For SaleMLS ID #1723974, Ethan J Adams, EXP Realty LLC. Metro Search Inc. LLC DBA Apex MLS
- $122,0003 bd1 ba1.5k sqft3418 W Muhammad Ali Blvd, Louisville, KY 40212For SaleMLS ID #1723135, Stacia E Johnson, Semonin Realtors. Metro Search Inc. LLC DBA Apex MLS
- $70,0001 bd1 ba1k sqft741 S 37th St, Louisville, KY 40211For SaleMLS ID #1721910, Bob Sokoler, simpler.realestate. Metro Search Inc. LLC DBA Apex MLS
- $115,0002 bd1 ba1.2k sqft2337 Magazine St, Louisville, KY 40211For SaleMLS ID #1724665, Sharon Y Gazaway-Bell, BellMan Realty LLC. Metro Search Inc. LLC DBA Apex MLS
- $100,0002 bd1 ba814 sqft2127 Wilson Ave, Louisville, KY 40210For SaleMLS ID #1723971, Ethan J Adams, EXP Realty LLC. Metro Search Inc. LLC DBA Apex MLS
- $73,0003 bd1 ba1k sqft3229 Garland Ave, Louisville, KY 40211For SaleMLS ID #1712660, Marilyn V Cardine-Baker, Right Choice Realty Inc.. Metro Search Inc. LLC DBA Apex MLS
