Custom-built 2+ bedroom, 2.5-bath home perfectly positioned on the edge of town, offering outstanding views and a wonderful sense of space and privacy. The gorgeous kitchen is designed for both everyday living and entertaining, featuring a large wraparound island with seating for several, an integrated sink, dual dishwashers, abundant counter space, and a convenient pantry.The spacious, fenced backyard is enhanced by several mature trees, creating a beautiful outdoor setting for relaxing, entertaining, or enjoying the views. Inside, the oversized laundry room provides excellent functionality and conveniently connects to the attached two-car garage. The primary bedroom features a generous walk-in closet, while the versatile den/TV room offers the flexibility to serve as an additional bedroom, office, or comfortable gathering space.Thoughtful custom details throughout include a central vacuum system, built-in wiring for sound, and numerous custom lighting options that add functionality and character to the home. With its custom construction, flexible living spaces, exceptional kitchen, mature landscaping, and scenic edge-of-town setting, this home offers a distinctive blend of comfort, convenience, and style.
Active
Listed by: Katz Realty, Inc. • Rick J Sawyer
Price cut: $26K (9/13)
$549,000
404 N Low Street, Ritzville, WA 99169
2beds
2,165sqft
Single Family Residence
Built in 2004
0.32 Acres Lot
$535,900 Zestimate®
$254/sqft
$-- HOA
What's special
Gorgeous kitchenMature landscapingScenic edge-of-town settingAttached two-car garageOutstanding viewsSpacious fenced backyardSeveral mature trees
- 12 days
- 226
- 4
Likely to sell faster than
Zillow last checked:
Listing updated:
Listed by:
Rick J Sawyer,
Katz Realty, Inc.
Source: NWMLS as distributed by MLS GRID,MLS#: 2576524
Facts & features
Interior
Bedrooms & bathrooms
- Bedrooms: 2
- Bathrooms: 3
- Full bathrooms: 2
- 1/2 bathrooms: 1
- Main level bathrooms: 3
- Main level bedrooms: 2
Primary bedroom
- Level: Main
Bedroom
- Level: Main
Bathroom full
- Level: Main
Bathroom full
- Level: Main
Other
- Level: Main
Den office
- Level: Main
Dining room
- Level: Main
Kitchen with eating space
- Level: Main
Living room
- Level: Main
Utility room
- Level: Main
Heating
- Fireplace, Forced Air, Natural Gas
Cooling
- Has cooling: Yes
Appliances
- Included: Dishwasher, Dryer, Microwave, Refrigerator, Stove(s)/Range(s), Washer, Dishwasher(s), Dryer(s), Microwave(s), Refrigerator(s), Washer(s)
Features
- Bath Off Primary, Central Vacuum, Dining Room
- Flooring: Ceramic Tile, Vinyl, Carpet
- Windows: Dbl Pane/Storm Window
- Basement: None
- Number of fireplaces: 1
- Fireplace features: Gas, Main Level: 1, Fireplace
Interior area
- Total structure area: 2,165
- Total interior livable area: 2,165 sqft
Property
Parking
- Total spaces: 2
- Parking features: Detached Garage
- Has garage: Yes
- Covered spaces: 2
Features
- Levels: One
- Stories: 1
- Patio & porch: Bath Off Primary, Built-In Vacuum, Dbl Pane/Storm Window, Dining Room, Fireplace, Sprinkler System, Vaulted Ceiling(s), Walk-In Closet(s)
- Has view: Yes
- View description: City
Lot
- Size: 0.32 Acres
- Features: Corner Lot, Dead End Street, Secluded
- Topography: Level
- Residential vegetation: Garden Space
Details
- Parcel number: 1935230541101
- Zoning: R-1
- Zoning description: Jurisdiction: City
- Special conditions: Standard
Construction
Type & style
- Home type: SingleFamily
- Architectural style: 1 Story
- Property subtype: Single Family Residence
Materials
- Wood Products
- Foundation: Poured Concrete
- Roof: Composition
Condition
- Very Good
- Year built: 2004
Utilities & green energy
- Electric: Company: Avista
- Sewer: Sewer Connected, Company: City of Ritzville
- Water: Public, Company: City of Ritzville
Community & HOA
Community
- Subdivision: Ritzville
Location
- Region: Ritzville
Financial & listing details
- Price per square foot: $254/sqft
- Tax assessed value: $328,200
- Annual tax amount: $3,664
- Date on market: 8/31/2026
- Cumulative days on market: 14 days
- Listing terms: Conventional,FHA,USDA Loan,VA Loan
- Inclusions: Dishwasher(s), Dryer(s), Microwave(s), Refrigerator(s), Stove(s)/Range(s), Washer(s)
Estimated market value
$535,900
$509,000 - $563,000
$2,253/mo
Price history
| Date | Event | Price |
|---|---|---|
| 9/13/2026 | Price change | $549,000-4.5%$254/sqft |
Source:  NWMLS as distributed by MLS GRID #2576524 Report a problem NWMLS as distributed by MLS GRID #2576524 Report a problem | ||
| 9/1/2026 | Listed for sale | $575,000+57400%$266/sqft |
Source: NWMLS as distributed by MLS GRID #2576524 Report a problem | ||
| 6/27/2003 | Sold | $1,000 |
Source: Agent Provided Report a problem | ||
Public tax history
| Year | Property taxes | Tax assessment |
|---|---|---|
| 2025 | $3,664 -5.1% | $328,200 |
| 2024 | $3,862 +13.5% | $328,200 +18% |
| 2023 | $3,404 +3.2% | $278,200 +22.2% |
| 2022 | $3,299 +5.7% | $227,700 +10.5% |
| 2021 | $3,121 +5.8% | $206,100 |
| 2020 | $2,949 +0.9% | $206,100 +5.1% |
| 2018 | $2,924 +19.3% | $196,100 |
| 2017 | $2,450 -2.4% | $196,100 |
| 2016 | $2,510 | $196,100 |
| 2015 | $2,510 | $196,100 |
| 2014 | $2,510 | $196,100 |
| 2012 | $2,510 | $196,100 +7.1% |
| 2011 | -- | $183,100 |
| 2010 | -- | $183,100 +2.6% |
| 2009 | -- | $178,400 +4.9% |
| 2008 | -- | $170,000 -2.1% |
| 2006 | -- | $173,600 |
Find assessor info on the county website
Monthly payment
Est. payment
Payment breakdown
Explore the cost of this home by adjusting the details. Changes won't be saved.Climate risks
Neighborhood: 99169
Nearby schools
Schools provided by the listing agent
- Elementary: Ritzville Grade Sch
- Middle: Ritzville Grade Sch
- High: Ritzville High
Source: NWMLS as distributed by MLS GRID. This data may not be complete. We recommend contacting the local school district to confirm school assignments for this home.
Similar homes
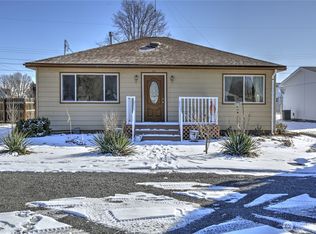
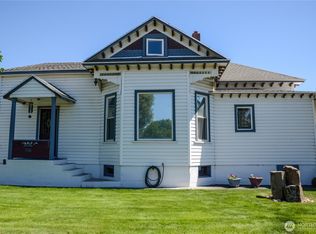
- $305,0003 bd2 ba2.6k sqftNorther Pacific Addition, Ritzville, WA 99169Active
 MLS ID #2485608, Rick J Sawyer. NWMLS as distributed by MLS GRID
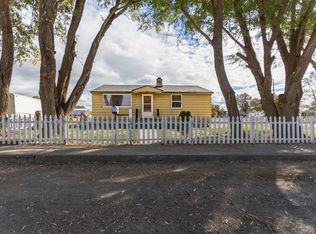
 - $349,0003 bd2 ba1.8k sqft508 W 5th Avenue, Ritzville, WA 99169ActiveMLS ID #2579552, Chris C. Nye. NWMLS as distributed by MLS GRID
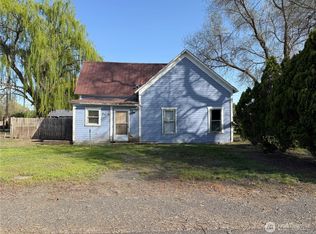
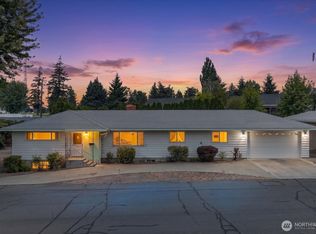
- $274,9005 bd3 ba2.6k sqft1111 Par Drive, Ritzville, WA 99169Active
 MLS ID #2560788, Harold Patterson. NWMLS as distributed by MLS GRID
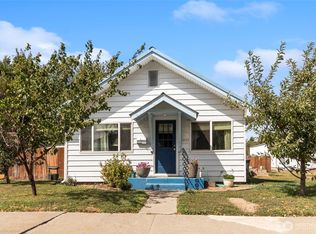
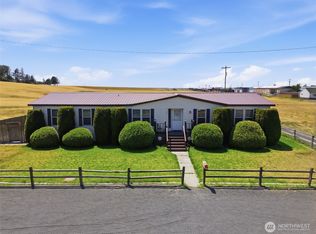
 - $279,0003 bd2 ba1.8k sqft204 S Lewis Street, Ritzville, WA 99169Active
 MLS ID #2568122, Kyle Nash. NWMLS as distributed by MLS GRID
