Beautiful move in ready single level one owner home for sale! Located in a lovely low traffic quiet dead-end street with farmland views. House and Garage come equipped with a solar panel array. Built in 1994, this 3-bedroom 2-bathroom house is 1872 Sq ft. The master bathroom has a jetted Jacuzzi tub. The open floor plan is ideal for entertaining and has lots of windows as well as skylights to provide abundant natural light. Central heating and air conditioning ensure year-round comfort. New faucets, toilets, bathroom ceiling fans and 10-year carbon dioxide/smoke detectors. The house has just been freshly painted inside and out. New carpet and flooring throughout. The large 1/3-acre lot boasts a well-kept lawn, flower beds and a garden space that are low maintenance with an underground sprinkler system. Beautiful block walls define the property. Storage galore with room for all your toys plus a shop for all your projects! The garage/shop has 4 bays with bright new LED lights. The large RV bay has ample room for a motor home, trailer or boat with a 12' high door and is 11' wide x 35' deep. Two bays are 12'w x 29'd, each with 9' high doors. Shop is 23'w x 29'd with a 9' high door. The natural gas heated shop has many benches with drawers, storage cabinets, sink with hot water, air compressor, refrigerator, bench vice and peg board.
Active
Listed by: MLS4owners.com • Chris C. Nye
Price cut: $10K (9/8)
$349,000
508 W 5th Avenue, Ritzville, WA 99169
3beds
1,872sqft
Manufactured Home, Manufactured On Land
Built in 1994
0.33 Acres Lot
$345,700 Zestimate®
$186/sqft
$-- HOA
What's special
Farmland viewsSolar panel array
- --
- on Zillow
- 190
- views
- 3
- saves
Likely to sell faster than
Zillow last checked:
Listing updated:
Listed by:
Chris C. Nye,
MLS4owners.com
Source: NWMLS as distributed by MLS GRID,MLS#: 2579552
Facts & features
Interior
Bedrooms & bathrooms
- Bedrooms: 3
- Bathrooms: 2
- Full bathrooms: 2
- Main level bathrooms: 2
- Main level bedrooms: 3
Primary bedroom
- Level: Main
Bedroom
- Level: Main
Bedroom
- Level: Main
Bathroom full
- Level: Main
Bathroom full
- Level: Main
Dining room
- Level: Main
Entry hall
- Level: Main
Family room
- Level: Main
Kitchen with eating space
- Level: Main
Living room
- Level: Main
Utility room
- Level: Main
Heating
- Forced Air, Electric, Natural Gas, Solar PV
Cooling
- Has cooling: Yes
Appliances
- Included: Dishwasher, Disposal, Refrigerator, Stove(s)/Range(s), Dishwasher(s), Garbage Disposal, Refrigerator(s), Water Heater: Electric, Water Heater Location: Utility Room Closet
Features
- Bath Off Primary, Dining Room
- Flooring: Ceramic Tile, Vinyl, Vinyl Plank, Carpet
- Basement: None
- Has fireplace: No
- Fireplace features: Electric
Interior area
- Total structure area: 1,872
- Total interior livable area: 1,872 sqft
Property
Parking
- Total spaces: 4
- Parking features: Driveway, Attached Garage, RV Parking
- Has attached garage: Yes
- Covered spaces: 4
Features
- Levels: One
- Stories: 1
- Entry location: Main
- Patio & porch: Bath Off Primary, Dining Room, Jetted Tub, Water Heater
- Spa features: Bath
- Has view: Yes
- View description: City, Territorial
Lot
- Size: 0.33 Acres
- Dimensions: 112' x 128'
- Features: Dead End Street, Paved, Secluded, Gas Available, High Speed Internet, Patio, RV Parking, Shop, Sprinkler System
- Topography: Terraces
Details
- Parcel number: 1935230641091
- Zoning: R-1
- Zoning description: Jurisdiction: City
- Special conditions: Standard
Construction
Type & style
- Home type: MobileManufactured
- Architectural style: Traditional,Manuf-Double Wide
- Property subtype: Manufactured Home, Manufactured On Land
Materials
- Wood Products
- Foundation: Block
- Roof: Composition
Condition
- Very Good
- Year built: 1994
Details
- Builder model: 2707
- Builder name: Marlette Manufactured Homes
Utilities & green energy
- Electric: Company: Avista
- Sewer: Sewer Connected, Company: City of Ritzville
- Water: Public, Company: City of Ritzville
Green energy
- Energy generation: Solar
Community & HOA
Community
- Subdivision: Ritzville
Location
- Region: Ritzville
Financial & listing details
- Price per square foot: $186/sqft
- Tax assessed value: $279,900
- Annual tax amount: $3,129
- Date on market: 9/8/2026
- Listing terms: Conventional,Farm Home Loan,FHA,VA Loan
- Inclusions: Dishwasher(s), Garbage Disposal, Refrigerator(s), Stove(s)/Range(s)
- Body type: Double Wide
Estimated market value
$345,700
$328,000 - $363,000
Not available
Price history
| Date | Event | Price |
|---|---|---|
| 9/8/2026 | Price change | $349,000-2.8%$186/sqft |
Source:  NWMLS as distributed by MLS GRID #2579552 Report a problem NWMLS as distributed by MLS GRID #2579552 Report a problem | ||
| 6/29/2026 | Listed for sale | $359,000$192/sqft |
Source: FSBO-Online.com Report a problem | ||
Public tax history
| Year | Property taxes | Tax assessment |
|---|---|---|
| 2025 | $3,129 -5.1% | $279,900 |
| 2024 | $3,298 +25.1% | $279,900 +30.2% |
| 2023 | $2,637 +3.2% | $214,900 +21.2% |
| 2022 | $2,555 +4.9% | $177,300 +11.4% |
| 2021 | $2,437 +6.7% | $159,100 +0.3% |
| 2020 | $2,283 +1.3% | $158,700 +21.4% |
| 2018 | $2,253 +37.7% | $130,700 |
| 2017 | $1,636 -9.8% | $130,700 |
| 2016 | $1,814 | $130,700 |
| 2015 | $1,814 | $130,700 |
| 2014 | $1,814 | $130,700 |
| 2012 | $1,814 | $130,700 -1.1% |
| 2011 | -- | $132,200 |
| 2010 | -- | $132,200 -4.3% |
| 2009 | -- | $138,200 +2.7% |
| 2008 | -- | $134,600 +32.1% |
| 2006 | -- | $101,900 |
Find assessor info on the county website
Monthly payment
Climate risks
Neighborhood: 99169
Nearby schools
Schools provided by the listing agent
- Elementary: Ritzville Grade Sch
- Middle: Ritzville Grade Sch
- High: Ritzville High
Source: NWMLS as distributed by MLS GRID. This data may not be complete. We recommend contacting the local school district to confirm school assignments for this home.

Similar homes
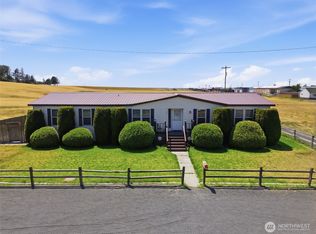
- $259,0003 bd2 ba1.8k sqft204 S Lewis Street, Ritzville, WA 99169Active
 MLS ID #2568122, Kyle Nash. NWMLS as distributed by MLS GRID
 - $305,0003 bd2 ba2.6k sqftNorther Pacific Addition, Ritzville, WA 99169Active
 MLS ID #2485608, Rick J Sawyer. NWMLS as distributed by MLS GRID
 - $239,9993 bd2 ba1k sqft108 W Cherry Avenue W, Ritzville, WA 99169Active
 MLS ID #2587969, Katie Carlson. NWMLS as distributed by MLS GRID
 - $182,7503 bd2 ba1.1k sqft410 E Cherry Avenue, Ritzville, WA 99169Active
 MLS ID #2587401, Lisa Garmon. NWMLS as distributed by MLS GRID
 - $185,0003 bd1 ba1.4k sqft110 E 6th Ave, Ritzville, WA 99169For Sale
 MLS ID #296183, Hillary Templin, RE/MAX Northwest REALTORS. PACMLS as distributed by MLS GRID
