Skip main navigation
Sold
Street View
  • Price Unknown

    404 NE Ash St, Oak Grove, MO 64075

    3beds
    1,185sqft
    Single Family Residence
    Built in 2021
    9,850 Square Feet Lot
    $283,900 Zestimate®
    $--/sqft
    $1,896 Estimated rent

    Home value

    $283,900

    $258,000 - $312,000

    $1,896/mo

    Zestimate® history
    Loading
    Loading...

    Owner options

    List your home for rent

    $1,896/mo

    Rent Zestimate®

    Find your next renter with Zillow Rental Manager. Plus, with online applications, you can quickly screen prospective tenants – for free.

    Learn more

    $1,896/mo

    Rent Zestimate®

    Refinance and save

    $140/mo

    Est. payment

    Refinancing to a lower rate could help reduce your monthly payments and save thousands over the life of the loan.

    See today's rates

    $140/mo

    Est. payment

    Explore your selling options

    Work with a Zillow partner agent

    Leverage their expertise and Zillow's premium Showcase listings to get your home seen by more buyers.

    Get started

    List with your own agent

    Get your home in front of millions of buyers by listing it on Zillow.

    Learn how to do it

    Sell it yourself

    Take full control of how buyers see your home on Zillow by listing For Sale by Owner (FSBO).

    List your home

    What's special

    Cozy fireplaceOpen functional layoutQuartz countertopsModern finishesDesigner colorsThoughtful upgradesSpacious primary suite
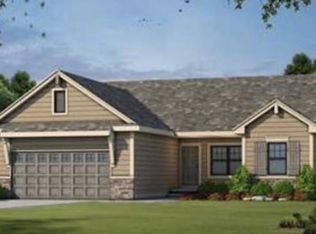
    Better than new and less than five years old, this beautifully maintained home offers modern finishes, thoughtful upgrades, and an open, functional layout. The main living area features durable luxury vinyl plank flooring, designer colors, and a cozy fireplace, while the kitchen stands out with a large island, quartz countertops, upgraded appliances, and plenty of cabinet and prep space perfect for cooking and entertaining. The dining area overlooks the backyard and leads to the newly added patio and pergola, creating a great outdoor space for relaxing or hosting gatherings. The spacious primary suite includes a walk-in closet and a sleek ensuite bath designed for comfort and convenience. Located in a vibrant community with great amenities and convenient access to shopping, dining, and major highways, this home offers the perfect blend of style, comfort, and location.

    Zillow last checked:

    Listing updated:

    Listed by:

    Cassidy Wheeler 816-914-5458,

    Real Broker, LLC

    Bought with:

    Colby Lewis, 2011005615

    ReeceNichols - Lees Summit

    Source: Heartland MLS as distributed by MLS GRID,MLS#: 2616323MLS Logo

    Facts & features

    Interior

    Bedrooms & bathrooms
    • Bedrooms: 3
    • Bathrooms: 2
    • Full bathrooms: 2
    Primary bedroom
    • Features: Ceiling Fan(s)
    • Level: First
    • Area: 168 Square Feet
    • Dimensions: 14 x 12
    Bedroom 2
    • Features: Luxury Vinyl
    • Level: First
    • Area: 110 Square Feet
    • Dimensions: 10 x 11
    Bedroom 3
    • Features: Luxury Vinyl
    • Level: First
    • Area: 110 Square Feet
    • Dimensions: 10 x 11
    Bathroom 1
    • Features: Ceramic Tiles
    • Level: First
    • Area: 45 Square Feet
    • Dimensions: 5 x 9
    Bathroom 2
    • Features: Ceramic Tiles
    • Level: First
    • Area: 45 Square Feet
    • Dimensions: 5 x 9
    Dining room
    • Features: Luxury Vinyl
    • Level: First
    • Area: 196 Square Feet
    • Dimensions: 14 x 14
    Kitchen
    • Features: Granite Counters, Kitchen Island, Luxury Vinyl, Pantry
    • Level: First
    • Area: 135 Square Feet
    • Dimensions: 9 x 15
    Living room
    • Features: Fireplace, Luxury Vinyl
    • Level: First
    • Area: 196 Square Feet
    • Dimensions: 14 x 14
    Heating
    • Natural Gas
    Cooling
    • Electric
    Appliances
    • Included: Dishwasher, Disposal, Exhaust Fan, Microwave, Gas Range
    • Laundry: Main Level, Off The Kitchen
    Features
    • Kitchen Island, Painted Cabinets, Pantry, Vaulted Ceiling(s), Walk-In Closet(s)
    • Flooring: Luxury Vinyl
    • Windows: Thermal Windows
    • Basement: Slab
    • Number of fireplaces: 1
    • Fireplace features: Electric, Insert, Living Room
    Interior area
    • Total structure area: 1,185
    • Total interior livable area: 1,185 sqft
    • Finished area above ground: 1,185
    • Finished area below ground: 0

    Property

    Parking
    • Total spaces: 2
    • Parking features: Attached
    • Attached garage spaces: 2
    Features
    • Patio & porch: Patio, Porch
    Lot
    • Size: 9,850 Square Feet
    • Features: Adjoin Greenspace, City Limits, Cul-De-Sac, Level
    Details
    • Parcel number: 38620990600000000

    Construction

    Type & style
    • Home type: SingleFamily
    • Architectural style: Traditional
    • Property subtype: Single Family Residence
    Materials
    • Frame, Lap Siding
    • Roof: Composition
    Condition
    • Year built: 2021

    Utilities & green energy

    • Sewer: Public Sewer
    • Water: Public

    Community & HOA

    Community
    • Security: Smoke Detector(s)
    • Subdivision: White Oaks Crossing
    HOA
    • Has HOA: Yes
    • Amenities included: Clubhouse, Exercise Room, Party Room, Pool
    • Services included: Maintenance Grounds, Management, Trash
    • HOA fee: $140 monthly
    • HOA name: White Oaks Crossing HOA
    Location
    • Region: Oak Grove

    Financial & listing details

    • Tax assessed value: $259,210
    • Annual tax amount: $3,835
    • Date on market: 4/24/2026
    • Listing terms: Cash,Conventional,FHA,USDA Loan,VA Loan
    • Ownership: Private
    • Road surface type: Paved

    Price history

    DateEventPrice
    5/12/2026Sold--
    Source: Heartland MLS as distributed by MLS GRID #2616323 Report a problem
    4/26/2026Pending sale$279,000$235/sqft
    Source: Heartland MLS as distributed by MLS GRID #2616323 Report a problem
    4/24/2026Listed for sale$279,000$235/sqft
    Source: Heartland MLS as distributed by MLS GRID #2616323 Report a problem
    4/24/2026Listing removed$279,000$235/sqft
    Source: Heartland MLS as distributed by MLS GRID #2605980 Report a problem
    4/21/2026Listed for sale$279,000$235/sqft
    Source: Heartland MLS as distributed by MLS GRID #2605980 Report a problem
    3/10/2026Pending sale$279,000$235/sqft
    Source: Heartland MLS as distributed by MLS GRID #2605980 Report a problem
    3/10/2026Listed for sale$279,000$235/sqft
    Source: Heartland MLS as distributed by MLS GRID #2605980 Report a problem
    5/28/2025Listing removed$279,000$235/sqft
    Source: Heartland MLS as distributed by MLS GRID #2546868 Report a problem
    5/22/2025Contingent$279,000$235/sqft
    Source: Heartland MLS as distributed by MLS GRID #2546868 Report a problem
    5/2/2025Listed for sale$279,000-0.4%$235/sqft
    Source: Heartland MLS as distributed by MLS GRID #2546868 Report a problem
    8/18/2022Listing removed--
    Source: Heartland MLS as distributed by MLS GRID #2392962 Report a problem
    7/27/2022Price change$280,000-3.4%$236/sqft
    Source: Heartland MLS as distributed by MLS GRID #2392962 Report a problem
    7/15/2022Listed for sale$290,000-6.5%$245/sqft
    Source: Heartland MLS as distributed by MLS GRID #2392962 Report a problem
    6/18/2022Listing removed--
    Source: Owner Report a problem
    6/9/2022Listed for sale$310,000+56.6%$262/sqft
    Source: Owner Report a problem
    9/30/2021Sold--
    Source: Heartland MLS as distributed by MLS GRID #2255200 Report a problem
    12/8/2020Pending sale$198,000$167/sqft
    Source: Chartwell Realty LLC #2255200 Report a problem
    12/8/2020Listed for sale$198,000$167/sqft
    Source: Chartwell Realty LLC #2255200 Report a problem

    Public tax history

    YearProperty taxesTax assessment
    2025$3,835 +15%$49,250 +14.7%
    2024$3,335 +1%$42,934
    2023$3,303 +5.2%$42,934 +15.3%
    2022$3,139 +441.6%$37,240 +429.7%
    2021$580 +0.1%$7,030 +2.8%
    2020$579 +5.1%$6,841
    2019$551 $6,841 +14.9%
    2018$551 +13.5%$5,954
    2017$485 +6.5%$5,954 +2.6%
    2016$456 -0.8%$5,805
    2014$459 +1.1%$5,805
    2013$454 -0.7%$5,805
    2012$457 +3.7%$5,805
    2011$441 +2.3%$5,805
    2010$431 -1.1%$5,805
    2009$436 -0.7%$5,805 -6%
    2008$439 $6,175
    2007-- $6,175
    Find assessor info on the county website

    Neighborhood: 64075

    Nearby schools

    GreatSchools rating
    Schools provided by the listing agent
    • Elementary: Oak Grove
    • Middle: Oak Grove
    • High: Oak Grove

    Source: Heartland MLS as distributed by MLS GRID. This data may not be complete. We recommend contacting the local school district to confirm school assignments for this home.

    Get a cash offer in 3 minutes
    Find out how much your home could sell for in as little as 3 minutes with a no-obligation cash offer.
    Estimated market value
    $283,900
    Get a cash offer in 3 minutes
    Find out how much your home could sell for in as little as 3 minutes with a no-obligation cash offer.
    Estimated market value
    $283,900