PRICE REDUCED! A captivating ranch-style residence nestled in the highly sought-after White Oaks Crossing neighborhood offers an exquisite living experience. Impeccably maintained, this home beckons you to indulge in the epitome of community living. Delight in serene mornings with a cup of coffee or lose yourself in a good book on the covered front porch. Step into an expansive entryway adorned with luxurious vinyl plank flooring, setting the tone for seamless elegance that extends throughout the main living areas. The living room boasts soaring ceilings and is perfect for entertaining gatherings of family and friends. The inviting kitchen showcases beautifully stained cabinets, complemented by granite countertops, an island, stainless steel appliances, and a convenient pantry. The refrigerator remains, adding to the ease of move-in. Retreat to the master bedroom retreat, graced by vaulted ceilings, ample seating space, and a large walk-in closet. Indulge in the master bathroom's opulent features, including a granite vanity and a stunningly tiled, generously sized shower. Additional highlights include a second full bathroom with granite countertops and a third bedroom with secondary pedestrian access to the garage, perfect for accommodating overnight guests. Convenience is paramount with laundry facilities conveniently located, complete with built-in cabinetry. Experience resort-style amenities, including lawn care and access to a sprawling clubhouse boasting a pool, hot tub, fitness center, and more! The community also offers serene fishing lakes, communal gardening opportunities, and access to scenic walking trails. Embrace a lifestyle of unparalleled comfort and convenience in this meticulously crafted home, where every detail has been thoughtfully curated to elevate your living experience.
Sold
Price Unknown
409 NE Chestnut Ct, Oak Grove, MO 64075
3beds
1,266sqft
Single Family Residence
Built in 2021
6,119 Square Feet Lot
$286,400 Zestimate®
$--/sqft
$1,922 Estimated rent
Home value
$286,400
$272,000 - $301,000
$1,922/mo
Zestimate® history
Owner options
List your home for rent
$1,922/mo
Rent Zestimate®
Find your next renter with Zillow Rental Manager. Plus, with online applications, you can quickly screen prospective tenants – for free.
$1,922/mo
Rent Zestimate®
Refinance and save
$140/mo
Est. payment
Refinancing to a lower rate could help reduce your monthly payments and save thousands over the life of the loan.
$140/mo
Est. payment
Explore your selling options
Work with a Zillow partner agent
Leverage their expertise and Zillow's premium Showcase listings to get your home seen by more buyers.
Get startedList with your own agent
Get your home in front of millions of buyers by listing it on Zillow.
Learn how to do itSell it yourself
Take full control of how buyers see your home on Zillow by listing For Sale by Owner (FSBO).
List your homeWhat's special
Zillow last checked:
Listing updated:
Listed by:
Vince Walk 913-238-2587,
RE/MAX Realty Suburban Inc,
Logan Walk 913-206-2030,
RE/MAX Realty Suburban Inc
Bought with:
Shanna Mackay, 2014032419
Premium Realty Group LLC
Source: Heartland MLS as distributed by MLS GRID,MLS#: 2476465
Facts & features
Interior
Bedrooms & bathrooms
- Bedrooms: 3
- Bathrooms: 2
- Full bathrooms: 2
Primary bedroom
- Features: Ceiling Fan(s), Luxury Vinyl, Walk-In Closet(s)
- Level: Main
- Area: 168 Square Feet
- Dimensions: 12 x 14
Bedroom 2
- Features: Luxury Vinyl
- Level: Main
- Area: 110 Square Feet
- Dimensions: 10 x 11
Bedroom 3
- Features: Luxury Vinyl
- Level: Main
- Area: 100 Square Feet
- Dimensions: 10 x 10
Primary bathroom
- Features: Ceramic Tiles, Granite Counters, Shower Only
- Level: Main
- Area: 77 Square Feet
- Dimensions: 11 x 7
Bathroom 2
- Features: Granite Counters, Luxury Vinyl, Shower Over Tub
- Level: Main
- Area: 56 Square Feet
- Dimensions: 8 x 7
Breakfast room
- Features: Luxury Vinyl
- Level: Main
- Area: 80 Square Feet
- Dimensions: 10 x 8
Kitchen
- Features: Granite Counters, Kitchen Island, Luxury Vinyl
- Level: Main
- Area: 143 Square Feet
- Dimensions: 11 x 13
Laundry
- Features: Built-in Features
- Level: Main
- Area: 50 Square Feet
- Dimensions: 10 x 5
Living room
- Features: Ceiling Fan(s), Luxury Vinyl
- Level: Main
- Area: 252 Square Feet
- Dimensions: 14 x 18
Heating
- Electric, Natural Gas
Cooling
- Electric
Appliances
- Included: Dishwasher, Disposal, Humidifier, Microwave, Refrigerator, Built-In Electric Oven, Stainless Steel Appliance(s)
- Laundry: Bedroom Level, Main Level
Features
- Ceiling Fan(s), Kitchen Island, Pantry, Stained Cabinets, Vaulted Ceiling(s), Walk-In Closet(s)
- Flooring: Luxury Vinyl, Tile
- Windows: Thermal Windows
- Basement: Slab
- Has fireplace: No
Interior area
- Total structure area: 1,266
- Total interior livable area: 1,266 sqft
- Finished area above ground: 1,266
- Finished area below ground: 0
Property
Parking
- Total spaces: 2
- Parking features: Attached, Garage Door Opener, Garage Faces Front
- Attached garage spaces: 2
Features
- Patio & porch: Covered, Porch
Lot
- Size: 6,119 Square Feet
- Features: City Lot, Cul-De-Sac, Level
Details
- Parcel number: 38620055800000000
Construction
Type & style
- Home type: SingleFamily
- Architectural style: Traditional
- Property subtype: Single Family Residence
Materials
- Frame, Wood Siding
- Roof: Composition
Condition
- Year built: 2021
Utilities & green energy
- Sewer: Public Sewer
- Water: Public
Community & HOA
Community
- Subdivision: White Oaks Crossing
HOA
- Has HOA: Yes
- Amenities included: Clubhouse, Exercise Room, Pool
- Services included: Maintenance Grounds, Trash
- HOA fee: $140 monthly
- HOA name: White Oaks Crossing HOA
Location
- Region: Oak Grove
Financial & listing details
- Tax assessed value: $259,000
- Annual tax amount: $3,293
- Date on market: 3/9/2024
- Listing terms: Cash,Conventional,FHA,VA Loan
- Ownership: Private
Price history
| Date | Event | Price |
|---|---|---|
| 7/9/2024 | Sold | -- |
Source:  Heartland MLS as distributed by MLS GRID #2476465 Report a problem Heartland MLS as distributed by MLS GRID #2476465 Report a problem | ||
| 5/28/2024 | Pending sale | $280,000$221/sqft |
Source:  RE/MAX of Kansas-Missouri #2476465 Report a problem RE/MAX of Kansas-Missouri #2476465 Report a problem | ||
| 5/24/2024 | Contingent | $280,000$221/sqft |
Source: Heartland MLS as distributed by MLS GRID #2476465 Report a problem | ||
| 5/4/2024 | Price change | $280,000-1.4%$221/sqft |
Source: Heartland MLS as distributed by MLS GRID #2476465 Report a problem | ||
| 4/12/2024 | Price change | $284,000-2.1%$224/sqft |
Source: Heartland MLS as distributed by MLS GRID #2476465 Report a problem | ||
| 3/22/2024 | Price change | $290,000-1.7%$229/sqft |
Source: Heartland MLS as distributed by MLS GRID #2476465 Report a problem | ||
| 3/9/2024 | Listed for sale | $295,000$233/sqft |
Source: Heartland MLS as distributed by MLS GRID #2476465 Report a problem | ||
| 2/7/2022 | Sold | -- |
Source: Heartland MLS as distributed by MLS GRID #2316846 Report a problem | ||
Public tax history
| Year | Property taxes | Tax assessment |
|---|---|---|
| 2025 | $3,326 +0.1% | $49,210 +15% |
| 2024 | $3,324 +1% | $42,792 |
| 2023 | $3,293 +3.8% | $42,792 +13.7% |
| 2022 | $3,171 +447.1% | $37,620 +435.1% |
| 2021 | $580 +0.1% | $7,030 +2.8% |
| 2020 | $579 +5.1% | $6,841 |
| 2019 | $551 | $6,841 +14.9% |
| 2018 | $551 +13.5% | $5,954 |
| 2017 | $485 +6.5% | $5,954 +2.6% |
| 2016 | $456 -0.8% | $5,805 |
| 2014 | $459 +1.1% | $5,805 |
| 2013 | $454 -0.7% | $5,805 |
| 2012 | $457 +3.7% | $5,805 |
| 2011 | $441 +2.3% | $5,805 |
| 2010 | $431 -1.1% | $5,805 |
| 2009 | $436 -0.7% | $5,805 -6% |
| 2008 | $439 | $6,175 |
| 2007 | -- | $6,175 |
Find assessor info on the county website
Neighborhood: 64075
Nearby homes
- $--3 bd2 ba1.2k sqft402 NE Poplar Ct, Oak Grove, MO 64075Sold
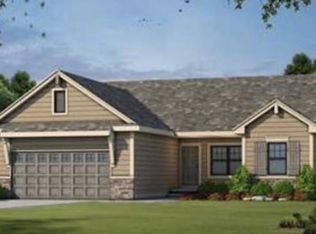
- $--3 bd2 ba1.1k sqft1003 NE White Oaks Ln, Oak Grove, MO 64075Sold
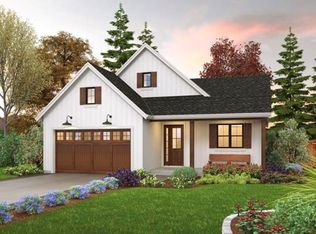
- $261,1003 bd2 ba1.1k sqft403 NE Ash St, Oak Grove, MO 64075Off Market
- $--3 bd2 ba1.1k sqft404 NE Ash St, Oak Grove, MO 64075Sold
- $--3 bd2 ba1.1k sqft802 NE Cypress Ct, Oak Grove, MO 64075Sold
- $--3 bd2 ba1.1k sqft804 NE Cypress Ct, Oak Grove, MO 64075Sold
- $--3 bd2 ba1.1k sqft1005 NE White Oaks Ln, Oak Grove, MO 64075Sold
- $--3 bd2 ba1.2k sqft1105 NE White Oaks Ln, Oak Grove, MO 64075Sold
Nearby schools
GreatSchools rating
- 5/10Oak Grove Elementary SchoolGrades: 3-5Distance: 1.8 mi
- 4/10Oak Grove Middle SchoolGrades: 6-8Distance: 1.8 mi
- 6/10Oak Grove High SchoolGrades: 9-12Distance: 1.9 mi
Schools provided by the listing agent
- Elementary: Oak Grove
- Middle: Oak Grove
- High: Oak Grove
Source: Heartland MLS as distributed by MLS GRID. This data may not be complete. We recommend contacting the local school district to confirm school assignments for this home.
Get a cash offer in 3 minutes
Find out how much your home could sell for in as little as 3 minutes with a no-obligation cash offer.
Estimated market value
$286,400
Get a cash offer in 3 minutes
Find out how much your home could sell for in as little as 3 minutes with a no-obligation cash offer.
Estimated market value
$286,400
- Missouri
- Jackson County
- Oak Grove
- 64075
- 409 NE Chestnut Ct
Nearby cities
Nearby zip codes
Other Oak Grove Topics
