Skip main navigation
Closed
  • $365,000

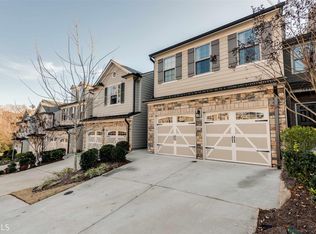
    404 New Park Dr, Woodstock, GA 30188

    3beds
    1,830sqft
    Townhouse, Residential
    Built in 2014
    2,178 Square Feet Lot
    $363,400 Zestimate®
    $199/sqft
    $2,364 Estimated rent

    Home value

    $363,400

    $345,000 - $382,000

    $2,364/mo

    Zestimate® history
    Loading
    Loading...

    Owner options

    List your home for rent

    $2,364/mo

    Rent Zestimate®

    Find your next renter with Zillow Rental Manager. Plus, with online applications, you can quickly screen prospective tenants – for free.

    Learn more

    $2,364/mo

    Rent Zestimate®

    Refinance and save

    $2,423/mo

    Est. payment

    Refinancing to a lower rate could help reduce your monthly payments and save thousands over the life of the loan.

    See today's rates

    $2,423/mo

    Est. payment

    Explore your selling options

    Work with a Zillow partner agent

    Leverage their expertise and Zillow's premium Showcase listings to get your home seen by more buyers.

    Get started

    List with your own agent

    Get your home in front of millions of buyers by listing it on Zillow.

    Learn how to do it

    Sell it yourself

    Take full control of how buyers see your home on Zillow by listing For Sale by Owner (FSBO).

    List your home

    What's special

    Loft landingWalk-in closetsFresh neutral carpetFresh neutral paintOpen concept dining roomGas fireplaceAmple guest parking
    L I V E - C O N V E N I E N C E | LUXURY + LOCATION AT UNPARALLELED VALUE | HARDWOOD FLOORS THROUGHOUT THE MAIN | CUSTOM WINDOW TREATMENTS THROUGHOUT | FRESH NEUTRAL PAINT | FRESH NEUTRAL CARPET | NATURAL LIGHT THROUGHOUT | OPEN DESIGN PLAN | KITCHEN MORNING BAR | OPEN CONCEPT DINING ROOM | PRIVATE WOODED REAR YARD | PRIVATE DECK | GAS FIREPLACE | PRIVATE POWDER ROOM | STORAGE | STAINLESS STEEL APPLIANCES | REFRIGERATOR INCLUDED | LAUNDRY ROOM | WASHER + DRYER INCLUDED | CEILING FANS IN LIVING ROOM + BEDROOMS | OVERSIZED PRIMARY BEDROOM | TV MOUNT HANG INCLUDED IN PRIMARY + LIVING ROOM | NEUTRAL TILE | LOFT LANDING ON SECOND FLOOR | SPACIOUS + BRIGHT SECONDARY BEDROOMS | WALK-IN CLOSETS | NEUTRAL + BRIGHT SECONDARY BATH | QUIET BELT DRIVE GARAGE DOOR OPENERS | KEYPAD GARAGE DOOR ACCESS | AMPLE GUEST PARKING | LOW HOA | LOW TAXES *MULTIPLE OFFERS RECEIVED -ALL OFFERS DUE BY FRIDAY 12/22 + WILL BE REVIEWED BY SELLER THAT EVENING* PLEASE DO NOT HESITATE TO PHONE OR TEXT WITH QUESTIONS THANK YOU!

    Zillow last checked:

    Listing updated:

    Listed by:

    JULIE COWARD,

    Atlanta Fine Homes Sotheby's International

    Bought with:

    ROBIN LIANG, 317993

    Realty One Group Edge

    Source: FMLS GA,MLS#: 7315016MLS Logo

    Facts & features

    Interior

    Bedrooms & bathrooms
    • Bedrooms: 3
    • Bathrooms: 3
    • Full bathrooms: 2
    • 1/2 bathrooms: 1
    Rooms
    • Room types: Loft
    Primary bedroom
    • Features: Oversized Master
    • Level: Oversized Master
    Bedroom
    • Features: Oversized Master
    Primary bathroom
    • Features: Double Vanity
    Dining room
    • Features: Open Concept
    Kitchen
    • Features: Breakfast Bar, Cabinets Stain, Solid Surface Counters, View to Family Room
    Heating
    • Central, Natural Gas
    Cooling
    • Ceiling Fan(s), Central Air, Zoned
    Appliances
    • Included: Dishwasher, ENERGY STAR Qualified Appliances, Gas Range, Microwave, Refrigerator
    • Laundry: In Hall, Laundry Room, Upper Level
    Features
    • Double Vanity, Entrance Foyer, Entrance Foyer 2 Story, High Ceilings, Walk-In Closet(s)
    • Flooring: Carpet, Hardwood
    • Windows: Insulated Windows, Window Treatments
    • Basement: Finished Bath
    • Attic: Pull Down Stairs
    • Number of fireplaces: 1
    • Fireplace features: Family Room, Gas Log
    • Common walls with other units/homes: 2+ Common Walls
    Interior area
    • Total structure area: 1,830
    • Total interior livable area: 1,830 sqft
    • Finished area above ground: 1,830
    • Finished area below ground: 0

    Property

    Parking
    • Total spaces: 2
    • Parking features: Assigned, Attached, Garage, Garage Door Opener, Garage Faces Front
    • Attached garage spaces: 2
    Accessibility
    • Accessibility features: None
    Features
    • Levels: Two
    • Stories: 2
    • Patio & porch: Deck, Rear Porch
    • Exterior features: No Dock
    • Pool features: None
    • Spa features: None
    • Fencing: None
    • Has view: Yes
    • View description: Trees/Woods
    • Waterfront features: None
    • Body of water: None
    Lot
    • Size: 2,178 Square Feet
    • Features: Back Yard
    Details
    • Additional structures: None
    • Parcel number: 15N16L     048
    • Other equipment: None
    • Horse amenities: None

    Construction

    Type & style
    • Home type: Townhouse
    • Architectural style: Craftsman
    • Property subtype: Townhouse, Residential
    • Attached to another structure: Yes
    Materials
    • Cement Siding, Stone
    • Foundation: Slab
    • Roof: Composition,Shingle
    Condition
    • Resale
    • New construction: No
    • Year built: 2014
    Details
    • Builder name: Ashton Woods

    Utilities & green energy

    • Electric: None
    • Sewer: Public Sewer
    • Water: Public
    • Utilities for property: Cable Available, Electricity Available, Natural Gas Available, Phone Available, Underground Utilities, Water Available
    Green energy
    • Energy efficient items: Appliances
    • Energy generation: None

    Community & HOA

    Community
    • Features: None
    • Security: Carbon Monoxide Detector(s)
    • Subdivision: Stoneycreek
    HOA
    • Has HOA: Yes
    • Services included: Maintenance Structure, Maintenance Grounds, Reserve Fund
    • HOA fee: $214 monthly
    • HOA phone: 770-575-0943
    Location
    • Region: Woodstock

    Financial & listing details

    • Price per square foot: $199/sqft
    • Tax assessed value: $366,000
    • Annual tax amount: $3,694
    • Date on market: 12/18/2023
    • Cumulative days on market: 5 days
    • Listing terms: Cash,Conventional,FHA,VA Loan
    • Ownership: Fee Simple
    • Electric utility on property: Yes
    • Road surface type: Asphalt

    Price history

    DateEventPrice
    1/12/2024Sold$365,000+4.3%$199/sqft
    Source: FMLS GA #7315016 Report a problem
    12/28/2023Pending sale$350,000$191/sqft
    Source: FMLS GA #7315016 Report a problem
    12/18/2023Listed for sale$350,000+59.1%$191/sqft
    Source: FMLS GA #7315016 Report a problem
    12/13/2017Sold$220,000+18.3%$120/sqft
    Source: FMLS GA #5913779 Report a problem
    4/21/2015Sold$185,900$102/sqft
    Source: Public Record Report a problem

    Public tax history

    YearProperty taxesTax assessment
    2025$4,400 +5.3%$146,400 +6%
    2024$4,178 -6.9%$138,080 -7.3%
    2023$4,486 +23%$148,920 +23%
    2022$3,646 +11.7%$121,040 +21.6%
    2021$3,264 +10.8%$99,560 +11.6%
    2020$2,946 +29.1%$89,200 -1.7%
    2019$2,281 +6.1%$90,720 -57.3%
    2018$2,151 +536.7%$212,400 +9.6%
    2017$338 -2.5%$193,800 +9.7%
    2016$346 $176,600 +58.2%
    2015$346 +239.5%$111,600 +1038.8%
    2014$102 -2.1%$9,800
    2013$104 -0.3%$9,800
    2012$104 +2.1%$9,800
    2011$102 $9,800
    Find assessor info on the county website

    Neighborhood: 30188

    Nearby schools

    GreatSchools rating
    Schools provided by the listing agent
    • Elementary: Johnston
    • Middle: Mill Creek
    • High: River Ridge

    Source: FMLS GA. This data may not be complete. We recommend contacting the local school district to confirm school assignments for this home.

    Get a cash offer in 3 minutes
    Find out how much your home could sell for in as little as 3 minutes with a no-obligation cash offer.
    Estimated market value
    $363,400
    Get a cash offer in 3 minutes
    Find out how much your home could sell for in as little as 3 minutes with a no-obligation cash offer.
    Estimated market value
    $363,400