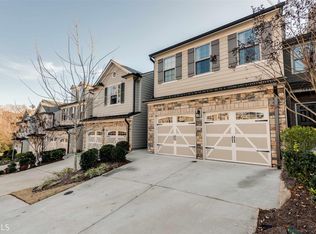
Stoney Creek Townhomes Homesite #46. Thompson home plan offers an open concept with two story entry foyer. Large open gourmet kitchen with oversized island, stainless steel appliances, granite countertops and ceramic tile backsplash. Kitchen is open to family room with fireplace and hardwoods throughout the main level. Great home for entertaining! Upstairs features an oversized master suite with spa bath and huge walk-in closet. Oversized secondary bedrooms with walk-in closets and open loft/media area complete the upper level.
This property is not currently displayed as for sale or rent on Zillow. This may be different from what's on other websites or public sources.