Welcome to 404 Oakhurst Avenue, a remarkable Colonial Revival estate designed by renowned architect Alex B. Mahood and built in 1926. Rich in history and architectural character, this extraordinary residence seamlessly blends timeless elegance with the comforts of modern living. Situated on approximately one acre behind electric gated entry, the home offers expansive living space featuring 4 bedrooms, 5 full bathrooms, and 2 half bathrooms. Additional living quarters include a finished attic suite and a private garage apartment with full bath, providing exceptional flexibility for guests, extended family, hobbies, or a home office. Distinctive features throughout the property include a slate roof, whole-house generator, steam shower in the primary suite, water filtration system, pond with fountain, and individual heat pumps serving each floor for enhanced comfort and efficiency. Multiple water heaters and numerous custom features further enhance the home's functionality and convenience. Designed for both comfortable everyday living and elegant entertaining, 404 Oakhurst presents a rare opportunity to own one of Bluefield's most distinguished historic homes. Combining luxury, functionality, and privacy, this exceptional property is truly one of a kind.
For sale
Price cut: $155K (8/12)
$1,095,000
404 Oakhurst Ave, Bluefield, WV 24701
4beds
7,500sqft
Single Family Residence
Built in 1926
1 Acres Lot
$989,400 Zestimate®
$146/sqft
$-- HOA
What's special
Finished attic suitePond with fountainSlate roofExpansive living space
- 118 days
- 781
- 54
Zillow last checked:
Listing updated:
Listed by:
The Christy Wood Team 304-425-7777,
Solutions Real Estate
Source: All West Virginia MLS,MLS#: 101282
Facts & features
Interior
Bedrooms & bathrooms
- Bedrooms: 4
- Bathrooms: 7
- Full bathrooms: 5
- 1/2 bathrooms: 2
Rooms
- Room types: Great Room
Bedroom
- Level: Second
Bedroom 2
- Level: Second
Bedroom 3
- Level: Second
Bedroom 4
- Level: Third
Dining room
- Level: First
Family room
- Level: First
Kitchen
- Level: First
Living room
- Level: First
Laundry room
- Level: Basement
Heating
- Natural Gas, Heat Pump
Cooling
- Heat Pump
Appliances
- Included: Built-In Range, Dishwasher, Refrigerator, Disposal, Stove, Dryer, Trash Compactor, Wall Oven (2), Microwave, Washer, Water Purifier/Softener, Electric Water Heater
Features
- Crown Molding, Tile Baths, Tray Ceiling(s), Entrance Foyer, Walk-In Closet(s), High Ceilings, Wet Bar
- Flooring: Tile, Hardwood
- Windows: Insulated Windows
- Basement: Full,Unfinished
- Attic: Finished
- Has fireplace: Yes
Interior area
- Total structure area: 0
- Total interior livable area: 7,500 sqft
- Finished area below ground: 0
Property
Parking
- Parking features: Garage
- Has garage: Yes
Accessibility
- Accessibility features: Chair Rail Moldings
Features
- Patio & porch: Patio
- Exterior features: Private Yard, Garden
- Spa features: Bath
- Has view: Yes
- View description: Residential
Lot
- Size: 1 Acres
- Features: Landscaped, Secluded
- Topography: Level
Details
- Additional parcels included: 27/161
- Parcel number: MERCER
- Special conditions: Not Applicable
- Wooded area: 0
Construction
Type & style
- Home type: SingleFamily
- Architectural style: Colonial
- Property subtype: Single Family Residence
Materials
- Stucco
- Roof: Other
Condition
- Year built: 1926
Utilities & green energy
- Sewer: Public Sewer
- Water: Public
Community & HOA
Community
- Security: Security System
- Subdivision: None
HOA
- Services included: None
Location
- Region: Bluefield
Financial & listing details
- Price per square foot: $146/sqft
- Tax assessed value: $1,553,500
- Annual tax amount: $8,641
- Date on market: 6/22/2026
- Listing agreement: Exclusive Right To Sell
Estimated market value
$989,400
$940,000 - $1.04M
Not available
Price history
| Date | Event | Price |
|---|---|---|
| 8/12/2026 | Price change | $1,095,000-12.4%$146/sqft |
Source: All West Virginia MLS #101282 Report a problem | ||
| 6/22/2026 | Listed for sale | $1,250,000+669.2%$167/sqft |
Source: All West Virginia MLS #101282 Report a problem | ||
| 3/31/2011 | Sold | $162,500$22/sqft |
Source: Public Record Report a problem | ||
Public tax history
| Year | Property taxes | Tax assessment |
|---|---|---|
| 2025 | $8,641 +1.4% | $932,100 +1.4% |
| 2024 | $8,518 +1.3% | $918,840 +4.4% |
| 2023 | $8,404 | $880,320 |
| 2022 | -- | $880,320 +0.9% |
| 2021 | -- | $872,400 |
| 2020 | -- | $872,400 |
| 2019 | $8,786 -0.3% | $872,400 |
| 2018 | $8,814 -0.6% | $872,400 |
| 2017 | $8,866 -0.8% | $872,400 +2.3% |
| 2016 | $8,937 +0.1% | $852,480 |
| 2015 | $8,931 +1.5% | $852,480 |
| 2014 | $8,804 -0.5% | $852,480 -0.2% |
| 2013 | $8,846 | $854,460 |
| 2012 | $8,846 | $854,460 -11.8% |
| 2011 | -- | $969,060 |
| 2010 | $10,438 | $969,060 +412.7% |
| 2004 | -- | $189,000 |
| 2003 | -- | $189,000 |
Find assessor info on the county website
Monthly payment
Est. payment
Payment breakdown
Explore the cost of this home by adjusting the details. Changes won't be saved.Climate risks
Neighborhood: 24701
Nearby schools
Schools provided by the listing agent
- Elementary: Bluefield
- Middle: Bluefield
- High: Bluefield
Source: All West Virginia MLS. This data may not be complete. We recommend contacting the local school district to confirm school assignments for this home.
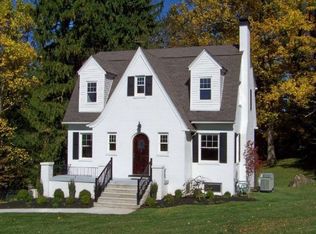
Similar homes
- $1,145,0004 bd6 ba6.1k sqft516 Old Pisgah Rd, Princeton, WV 24740For Sale
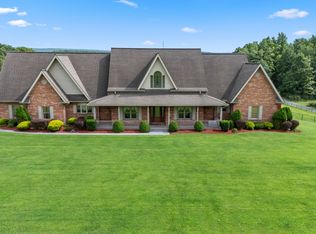 MLS ID #11937366, Stacey Hicks, Home by Hicks & Co.. My State MLS
 - $679,9005 bd5 ba5.5k sqft357 Hunter Park, Princeton, WV 24740For Sale
 MLS ID #101535, The Christy Wood Team, Solutions Real Estate. All West Virginia MLS
 - $599,9005 bd4 ba5.2k sqft5380 Laurel Fork Rd, Rocky Gap, VA 24366For Sale
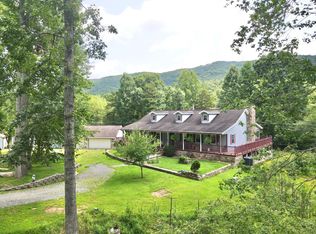 MLS ID #101468, The Christy Wood Team, Solutions Real Estate. All West Virginia MLS
 - $849,9005 bd5 ba6.3k sqft176 Highpoint Ln, Princeton, WV 24739For Sale
 MLS ID #57124, CINDY CHRISTIAN. Mercer-Tazewell County BOR
 - $1,500,0005 bd3 ba4.7k sqft398 Penvir Rd, Narrows, VA 24124For Sale
 MLS ID #428415, Olivia Anton, RE/MAX 8 - Pearisburg. New River Valley AOR
