Skip main navigation
Closed
  • $335,000

    404 Oakwood Dr, Crete, IL 60417

    4beds
    2,009sqft
    Single Family Residence
    Built in 1954
    0.4 Acres Lot
    $344,800 Zestimate®
    $167/sqft
    $2,995 Estimated rent

    Home value

    $344,800

    $317,000 - $376,000

    $2,995/mo

    Zestimate® history
    Loading
    Loading...

    Owner options

    List your home for rent

    $2,995/mo

    Rent Zestimate®

    Find your next renter with Zillow Rental Manager. Plus, with online applications, you can quickly screen prospective tenants – for free.

    Learn more

    $2,995/mo

    Rent Zestimate®

    Refinance and save

    $2,415/mo

    Est. payment

    Refinancing to a lower rate could help reduce your monthly payments and save thousands over the life of the loan.

    See today's rates

    $2,415/mo

    Est. payment

    Explore your selling options

    Work with a Zillow partner agent

    Leverage their expertise and Zillow's premium Showcase listings to get your home seen by more buyers.

    Get started

    List with your own agent

    Get your home in front of millions of buyers by listing it on Zillow.

    Learn how to do it

    Sell it yourself

    Take full control of how buyers see your home on Zillow by listing For Sale by Owner (FSBO).

    List your home

    What's special

    Second woodburning fireplaceAbove ground poolExposed brick wallEpoxy floorsFenced in yardResort-style entertainment areaTons of windows
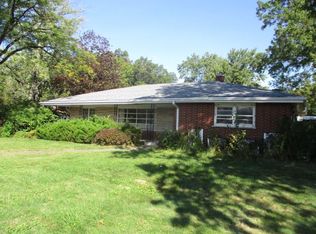
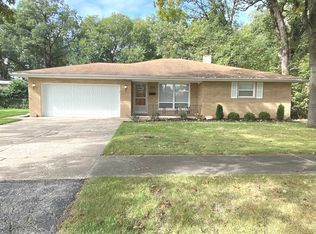
    MINT CONDITION BRICK RANCH - FENCED IN YARD W/POOL - LOADED WITH UPDATES! Welcome home to 404 Oakwood! This one of a kind 4 bedroom 3 FULL bath home w/partially finished basement has set the bar for cleanliness & tasteful updates. Located on an oversized 0.4 acre corner lot in town Crete & METICULOUSLY well maintained, this Frank Lloyd Wright inspired ranch with sleek lines & linear windows boasts gleaming refinished HARDWOOD floors (NO carpet!) & over 3,400 finished sq ft; including a lower level family room with second woodburning fireplace, HUGE laundry room w/ tons of storage & FULL third bathroom in the basement. With 4 bedrooms conveniently all on the main level, the primary suite features its own PRIVATE ensuite bathroom w/ custom tile shower, hardwood floors & a wall of closets. Even the oversized hallway features crown molding! Main bathroom has also been tastefully updated w/newer vanity, fixtures & custom tile shower. All new fans & fixtures; doors & trim throughout! Most of the windows in the entire home have been replaced; & matching custom blinds stay! Doorways & walls were opened to create a welcoming floorplan with more natural light. Bonus/mud room features an exposed brick wall, high ceilings & direct access to the yard. MODERN kitchen is light & bright w/ tons of windows, island w/butcherblock top, custom tile backsplash & newer stainless appliances. Sliders lead to an AMAZING OUTDOOR SPACE; that's been transformed into a resort-style entertainment area; complete with ABOVE GROUND POOL, deck, firepit, shed, a cozy shaded overhang & FENCED IN YARD; great for pets and family gatherings! Even the garage has had a facelift; with EPOXY floors & replacement overhead door. In 2020, concrete drive was expanded to add space for a camper, boat or 3rd vehicle. Mr. & Mrs. Clean live here - don't wait long!

    Zillow last checked:

    Listing updated:

    Listing courtesy of:

    Cara Dulaitis 708-227-7530,

    Re/Max 10

    Bought with:

    Kelly Klaff

    RE/MAX 10

    Source: MRED as distributed by MLS GRID,MLS#: 12440340MLS Logo

    Facts & features

    Interior

    Bedrooms & bathrooms
    • Bedrooms: 4
    • Bathrooms: 3
    • Full bathrooms: 3
    Primary bedroom
    • Features: Flooring (Hardwood), Bathroom (Full)
    • Level: Main
    • Area: 210 Square Feet
    • Dimensions: 14X15
    Bedroom 2
    • Features: Flooring (Hardwood)
    • Level: Main
    • Area: 99 Square Feet
    • Dimensions: 11X9
    Bedroom 3
    • Features: Flooring (Hardwood)
    • Level: Main
    • Area: 140 Square Feet
    • Dimensions: 14X10
    Bedroom 4
    • Features: Flooring (Hardwood)
    • Level: Main
    • Area: 100 Square Feet
    • Dimensions: 10X10
    Dining room
    • Features: Flooring (Hardwood)
    • Level: Main
    • Area: 120 Square Feet
    • Dimensions: 10X12
    Family room
    • Features: Flooring (Other)
    • Level: Basement
    • Area: 777 Square Feet
    • Dimensions: 21X37
    Foyer
    • Features: Flooring (Ceramic Tile)
    • Level: Main
    • Area: 60 Square Feet
    • Dimensions: 5X12
    Kitchen
    • Features: Kitchen (Eating Area-Table Space, Island, Custom Cabinetry, Updated Kitchen), Flooring (Ceramic Tile)
    • Level: Main
    • Area: 196 Square Feet
    • Dimensions: 14X14
    Laundry
    • Features: Flooring (Other)
    • Level: Basement
    • Area: 550 Square Feet
    • Dimensions: 25X22
    Living room
    • Features: Flooring (Hardwood)
    • Level: Main
    • Area: 330 Square Feet
    • Dimensions: 15X22
    Mud room
    • Features: Flooring (Vinyl)
    • Level: Main
    • Area: 169 Square Feet
    • Dimensions: 13X13
    Storage
    • Features: Flooring (Other)
    • Level: Basement
    • Area: 132 Square Feet
    • Dimensions: 12X11
    Heating
    • Natural Gas, Forced Air
    Cooling
    • Central Air
    Appliances
    • Included: Range, Microwave, Dishwasher, Refrigerator, Washer, Dryer, Disposal, Stainless Steel Appliance(s), Water Softener Owned, Humidifier, Gas Water Heater
    Features
    • 1st Floor Bedroom, 1st Floor Full Bath, Open Floorplan
    • Flooring: Hardwood
    • Windows: Screens, Drapes
    • Basement: Partially Finished,Full
    • Number of fireplaces: 2
    • Fireplace features: Wood Burning, Family Room, Living Room
    Interior area
    • Total structure area: 4,018
    • Total interior livable area: 2,009 sqft
    • Finished area below ground: 1,390

    Property

    Parking
    • Total spaces: 2
    • Parking features: Concrete, Garage Door Opener, On Site, Garage Owned, Attached, Garage
    • Attached garage spaces: 2
    • Has uncovered spaces: Yes
    Accessibility
    • Accessibility features: Two or More Access Exits, Main Level Entry, No Interior Steps, Disability Access
    Features
    • Stories: 1
    • Patio & porch: Deck
    • Exterior features: Fire Pit
    • Pool features: Above Ground
    • Fencing: Fenced
    Lot
    • Size: 0.40 Acres
    • Dimensions: 127X134
    • Features: Corner Lot, Landscaped, Mature Trees
    Details
    • Additional structures: Pergola, Shed(s)
    • Parcel number: 2315093060010000
    • Special conditions: None
    • Other equipment: Water-Softener Owned, Ceiling Fan(s), Sump Pump

    Construction

    Type & style
    • Home type: SingleFamily
    • Architectural style: Ranch
    • Property subtype: Single Family Residence
    Materials
    • Brick
    • Foundation: Concrete Perimeter
    • Roof: Rubber
    Condition
    • New construction: No
    • Year built: 1954
    Details
    • Builder model: RANCH

    Utilities & green energy

    • Electric: Circuit Breakers
    • Sewer: Public Sewer
    • Water: Public

    Community & neighborhood

    Security
    • Security features: Carbon Monoxide Detector(s)
    Community
    • Community features: Pool, Sidewalks, Street Paved
    Location
    • Region: Crete

    HOA & financial

    HOA
    • Services included: None

    Other

    Other facts
    • Listing terms: Conventional
    • Ownership: Fee Simple

    Price history

    DateEventPrice
    9/26/2025Sold$335,000+3.1%$167/sqft
    Source: MRED as distributed by MLS GRID #12440340 Report a problem
    8/12/2025Contingent$324,900$162/sqft
    Source: MRED as distributed by MLS GRID #12440340 Report a problem
    8/9/2025Listed for sale$324,900+106.3%$162/sqft
    Source: MRED as distributed by MLS GRID #12440340 Report a problem
    10/14/2016Sold$157,500-6%$78/sqft
    Source: MRED as distributed by MLS GRID #09315425 Report a problem
    8/17/2016Pending sale$167,500$83/sqft
    Source: RE/MAX 2000 #09315425 Report a problem
    8/14/2016Listed for sale$167,500$83/sqft
    Source: RE/MAX 2000 #09315425 Report a problem

    Public tax history

    YearProperty taxesTax assessment
    2024$9,544 +3.2%$98,980 +12%
    2023$9,245 +8.9%$88,383 +12.5%
    2022$8,493 +5.7%$78,548 +9.2%
    2021$8,032 +5.4%$71,917 +8.6%
    2020$7,624 +3.4%$66,231 +6.4%
    2019$7,371 +1.5%$62,247 +2.2%
    2018$7,262 +5.8%$60,907 +8.5%
    2017$6,865 +0.6%$56,110 +0.6%
    2016$6,821 +1.4%$55,748 +2.7%
    2015$6,723 $54,256 -1%
    2014$6,723 +1.9%$54,804 -4.6%
    2013$6,600 +1.6%$57,429 -8%
    2012$6,495 +1.7%$62,422 -20.5%
    2011$6,384 -12%$78,544 -7.5%
    2010$7,253 +2.6%$84,913 -5.9%
    2009$7,072 +5.5%$90,237
    2008$6,703 $90,237 +4.1%
    2007-- $86,658 +6.5%
    2006$6,276 +3.5%$81,331 +5.3%
    2005$6,066 +5.3%$77,237 +7.8%
    2004$5,759 +1.9%$71,634 +4%
    2003$5,651 +5.2%$68,872 +5%
    2002$5,369 +2%$65,593 +2.8%
    2001$5,265 +3.7%$63,825 +1.7%
    2000$5,079 $62,739

    Find assessor info on the county website

    Neighborhood: 60417

    Nearby schools

    GreatSchools rating
    Schools provided by the listing agent
    • District: 201U

    Source: MRED as distributed by MLS GRID. This data may not be complete. We recommend contacting the local school district to confirm school assignments for this home.

    Get a cash offer in 3 minutes
    Find out how much your home could sell for in as little as 3 minutes with a no-obligation cash offer.
    Estimated market value
    $344,800
    Get a cash offer in 3 minutes
    Find out how much your home could sell for in as little as 3 minutes with a no-obligation cash offer.
    Estimated market value
    $344,800