Do not miss this charming Cape Cod—ready for the next owner to love! Fantastic and large corner lot, this home is larger than it appears. 2 generous bedrooms on the first floor with full bathroom. 2nd floor boasts another full bathroom, loads of storage and 14x12 space for bedroom and additional 8x7 area for flex space. This home has an Orchard Drive address, however you will enter the home from Delaine, after entering you will find an entryway with coat closet, a few more feet and you land in a spacious living room, open to the dining space. Kitchen has everything you need: refrigerator, range, dishwasher and sink overlooking the park across the street. Off the kitchen is a large 20 x 10 room that would be ideal for family room, work out area, playroom or office space, which is how the current owners utilize this space, very versatile tile in this room. Basement is used for storage, work out area and laundry-there is also a bonus 3rd toilet in the basement. Home has a detached 2 car garage, large vegetable garden area on the south side of the property. Beautifully landscaped pollinator flowerbeds and outdoor sitting area. Current owners have meticulously cared for the home including updating windows, adding a radon mitigation system, new roof (2024) and new HVAC (2024). One of Oakwood’s best parks is steps away, Dorothy Lane Market is a few blocks away, convenient to shopping, restaurants, WPAFB, hospitals and more.
Sold for $335,000
$335,000
404 Orchard Dr, Dayton, OH 45419
3beds
1,744sqft
Single Family Residence
Built in 1947
8,908 Square Feet Lot
$363,700 Zestimate®
$192/sqft
$2,247 Estimated rent
Home value
$363,700
$346,000 - $382,000
$2,247/mo
Zestimate® history
Owner options
List your home for rent
$2,247/mo
Rent Zestimate®
Find your next renter with Zillow Rental Manager. Plus, with online applications, you can quickly screen prospective tenants – for free.
$2,247/mo
Rent Zestimate®
Refinance and save
$2,287/mo
Est. payment
Refinancing to a lower rate could help reduce your monthly payments and save thousands over the life of the loan.
$2,287/mo
Est. payment
Explore your selling options
Work with a Zillow partner agent
Leverage their expertise and Zillow's premium Showcase listings to get your home seen by more buyers.
Get startedList with your own agent
Get your home in front of millions of buyers by listing it on Zillow.
Learn how to do itSell it yourself
Take full control of how buyers see your home on Zillow by listing For Sale by Owner (FSBO).
List your homeWhat's special
Zillow last checked:
Listing updated:
Listed by:
Toni Donato Shade (937)432-3700,
Sibcy Cline Inc.
Bought with:
Toni Donato Shade, 2016001818
Sibcy Cline Inc.
Source: DABR MLS,MLS#: 913322 Originating MLS: Dayton Area Board of REALTORS
Originating MLS: Dayton Area Board of REALTORSFacts & features
Interior
Bedrooms & bathrooms
- Bedrooms: 3
- Bathrooms: 2
- Full bathrooms: 2
- Main level bathrooms: 1
Bedroom
- Level: Main
- Dimensions: 12 x 11
Bedroom
- Level: Main
- Dimensions: 11 x 11
Bedroom
- Level: Second
- Dimensions: 14 x 12
Dining room
- Level: Main
- Dimensions: 10 x 10
Entry foyer
- Level: Main
- Dimensions: 5 x 6
Kitchen
- Level: Main
- Dimensions: 15 x 9
Living room
- Level: Main
- Dimensions: 18 x 13
Other
- Level: Second
- Dimensions: 8 x 7
Other
- Level: Main
- Dimensions: 20 x 10
Heating
- Forced Air, Natural Gas
Cooling
- Central Air
Appliances
- Included: Dishwasher, Disposal, Microwave, Range, Refrigerator, Water Softener, Gas Water Heater
Features
- Ceiling Fan(s), Galley Kitchen, High Speed Internet, Walk-In Closet(s)
- Basement: Full,Unfinished
- Number of fireplaces: 1
- Fireplace features: One
Interior area
- Total structure area: 1,744
- Total interior livable area: 1,744 sqft
Property
Parking
- Total spaces: 2
- Parking features: Detached, Garage, Two Car Garage, Garage Door Opener
- Garage spaces: 2
Features
- Levels: One and One Half,Two
- Stories: 2
- Patio & porch: Patio
- Exterior features: Fence, Patio
- Fencing: Partial
Lot
- Size: 8,908 Square Feet
Details
- Parcel number: Q71012070001
- Zoning: Residential
- Zoning description: Residential
Construction
Type & style
- Home type: SingleFamily
- Property subtype: Single Family Residence
Materials
- Brick, Vinyl Siding
Condition
- Year built: 1947
Community & HOA
Community
- Security: Smoke Detector(s)
- Subdivision: City/Oakwood Rev
HOA
- Has HOA: No
Location
- Region: Dayton
Financial & listing details
- Price per square foot: $192/sqft
- Tax assessed value: $320,470
- Annual tax amount: $9,306
- Date on market: 6/13/2024
- Listing terms: Conventional,FHA,VA Loan
Price history
| Date | Event | Price |
|---|---|---|
| 7/19/2024 | Sold | $335,000-3.2%$192/sqft |
Source:  DABR MLS #913322 Report a problem DABR MLS #913322 Report a problem | ||
| 6/22/2024 | Pending sale | $346,000$198/sqft |
Source: DABR MLS #913322 Report a problem | ||
| 6/13/2024 | Listed for sale | $346,000+28.1%$198/sqft |
Source: DABR MLS #913322 Report a problem | ||
| 6/4/2019 | Sold | $270,000+3.9%$155/sqft |
Source: Public Record Report a problem | ||
| 4/4/2019 | Pending sale | $259,900$149/sqft |
Source: Coldwell Banker Heritage #787483 Report a problem | ||
| 4/3/2019 | Listed for sale | $259,900+31.9%$149/sqft |
Source: Coldwell Banker Heritage #787483 Report a problem | ||
| 12/13/2013 | Sold | $197,000+2.6%$113/sqft |
Source: Public Record Report a problem | ||
| 8/1/2008 | Sold | $192,000$110/sqft |
Source: Public Record Report a problem | ||
Public tax history
| Year | Property taxes | Tax assessment |
|---|---|---|
| 2025 | $9,306 +6.1% | $112,160 |
| 2024 | $8,773 +4.6% | $112,160 |
| 2023 | $8,384 +7.7% | $112,160 +29.1% |
| 2022 | $7,783 +0% | $86,890 |
| 2021 | $7,779 +0.4% | $86,890 |
| 2020 | $7,750 +13% | $86,890 +22.1% |
| 2019 | $6,858 +8.6% | $71,160 |
| 2018 | $6,318 +1.6% | $71,160 |
| 2017 | $6,217 +4.7% | $71,160 +15.4% |
| 2016 | $5,936 +6.2% | $61,660 |
| 2015 | $5,589 +1.4% | $61,660 |
| 2014 | $5,510 | $61,660 |
Find assessor info on the county website
Neighborhood: 45419
Nearby homes
- $231,8002 bd1 ba1.2k sqft410 Orchard Dr, Dayton, OH 45419Off Market
- $345,0003 bd2 ba1.5k sqft416 Orchard Dr, Dayton, OH 45419Sold

- $273,3002 bd1 ba1.3k sqft401 Wonderly Ave, Dayton, OH 45419Off Market
- $215,0003 bd1 ba1k sqft407 Wonderly Ave, Dayton, OH 45419For Sale
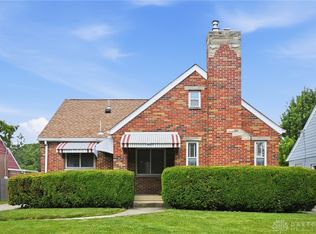
- $325,7003 bd3 ba1.2k sqft422 Orchard Dr, Oakwood, OH 45419Off Market
- $414,0003 bd3 ba2.5k sqft409 Orchard Dr, Oakwood, OH 45419Sold
- $318,2003 bd2 ba1.7k sqft405 Orchard Dr, Dayton, OH 45419Off Market
- $407,6005 bd3 ba2.2k sqft2418 Delaine Ave, Dayton, OH 45419Off Market
Nearby schools
GreatSchools rating
- NAJulian & Marjorie Lange School Elementary SchoolGrades: KDistance: 0.5 mi
- 9/10Oakwood Junior High SchoolGrades: 7-8Distance: 1 mi
- 10/10Oakwood High SchoolGrades: 9-12Distance: 1 mi
Schools provided by the listing agent
- District: Oakwood
Source: DABR MLS. This data may not be complete. We recommend contacting the local school district to confirm school assignments for this home.
Get a cash offer in 3 minutes
Find out how much your home could sell for in as little as 3 minutes with a no-obligation cash offer.
Estimated market value
$363,700
Get a cash offer in 3 minutes
Find out how much your home could sell for in as little as 3 minutes with a no-obligation cash offer.
Estimated market value
$363,700
- Ohio
- Montgomery County
- Oakwood
- 45419
- 404 Orchard Dr
Nearby cities
Nearby zip codes
Other Oakwood Topics
