Discover timeless charm and remarkable potential at this delightful brick residence in the sought after Oakwood Community. This inviting home, boasts a great location just steps from Orchardly Park! Step inside to find original hardwood floors that extend through a generously sized living space, featuring a classic fireplace with a stone surround that anchors the room. The functional kitchen provides ample counter space, a double basin sink, and a range, offering a canvas ready for your modern refresh. Hardwood flooring also graces the versatile dining area, complete with a built-in corner cabinet. Three tranquil bedrooms, each featuring warm wood flooring and abundant natural light, offer comfortable retreats. The functional bathroom provides essential amenities. An exciting feature of this property is the cleverly utilized attic space, transformed into a versatile bonus room complete with a skylight for natural illumination, offering additional living possibilities. There is even a sink upstairs which means that plumbing has been started if you should want to add an additional bath at some time. The spacious, unfinished basement presents endless potential for customization, storage, and future development, including a functional laundry area. You will also find an Oakwood 1/2 bath in the basement as well. Outside, the property includes a private, verdant backyard partially enclosed by a tall wooden fence, ideal for relaxation or entertaining. A paved driveway leads to a detached two-car garage, providing convenient parking and extra storage. Relax on the patio out back on summer evenings. This residence offers an exceptional opportunity to create your dream home in the desirable Oakwood School system.
Accepting backups
$215,000
407 Wonderly Ave, Dayton, OH 45419
3beds
1,092sqft
:
Get pre-qualified$1,620/mo
Single Family Residence
Built in 1945
7,400 Square Feet Lot
$216,300 Zestimate®
$197/sqft
$-- HOA
What's special
Detached two-car garageGenerously sized living spacePatio out backPaved drivewayOriginal hardwood floorsThree tranquil bedroomsDouble basin sink
- 12 days |
- 901 |
- 50 |
Likely to sell faster than
Zillow last checked:
Listing updated:
Listed by:
Kathy A Winter (937)439-4500,
Coldwell Banker Heritage
Source: DABR MLS,MLS#: 964352 Originating MLS: Dayton Area Board of REALTORS
Originating MLS: Dayton Area Board of REALTORSFacts & features
Interior
Bedrooms & bathrooms
- Bedrooms: 3
- Bathrooms: 1
- Full bathrooms: 1
- Main level bathrooms: 1
Bedroom
- Level: Main
- Dimensions: 12 x 11
Bedroom
- Level: Main
- Dimensions: 11 x 11
Bedroom
- Level: Second
- Dimensions: 19 x 12
Dining room
- Level: Main
- Dimensions: 9 x 8
Kitchen
- Level: Main
- Dimensions: 10 x 8
Living room
- Level: Main
- Dimensions: 18 x 11
Other
- Level: Second
- Dimensions: 12 x 9
Utility room
- Level: Lower
- Dimensions: 32 x 23
Heating
- Forced Air, Natural Gas
Cooling
- Central Air
Appliances
- Included: Range, Gas Water Heater
Features
- Basement: Full,Unfinished
- Number of fireplaces: 1
- Fireplace features: Decorative, One
Interior area
- Total structure area: 1,092
- Total interior livable area: 1,092 sqft
Video & virtual tour
Property
Parking
- Total spaces: 2
- Parking features: Detached, Garage, Two Car Garage
- Garage spaces: 2
Features
- Levels: One and One Half
- Patio & porch: Patio
- Exterior features: Patio
Lot
- Size: 7,400 Square Feet
- Dimensions: 50 x 148
Details
- Parcel number: Q71012070025
- Zoning: Residential
- Zoning description: Residential
Construction
Type & style
- Home type: SingleFamily
- Property subtype: Single Family Residence
Materials
- Brick
Condition
- Year built: 1945
Utilities & green energy
- Water: Public
- Utilities for property: Natural Gas Available, Sewer Available, Water Available
Community & HOA
HOA
- Has HOA: No
Location
- Region: Dayton
Financial & listing details
- Price per square foot: $197/sqft
- Tax assessed value: $205,160
- Annual tax amount: $5,130
- Date on market: 7/17/2026
- Listing terms: Conventional
Estimated market value
$216,300
$205,000 - $227,000
$1,987/mo
Price history
| Date | Event | Price |
|---|---|---|
| 7/21/2026 | Pending sale | $215,000$197/sqft |
Source: DABR MLS #964352 Report a problem | ||
| 7/17/2026 | Listed for sale | $215,000$197/sqft |
Source:  DABR MLS #964352 Report a problem DABR MLS #964352 Report a problem | ||
Public tax history
| Year | Property taxes | Tax assessment |
|---|---|---|
| 2025 | $5,130 +5.5% | $71,810 |
| 2024 | $4,864 +3.6% | $71,810 |
| 2023 | $4,696 +11.4% | $71,810 +29.1% |
| 2022 | $4,214 +0.1% | $55,630 |
| 2021 | $4,211 +0.4% | $55,630 |
| 2020 | $4,196 +2.7% | $55,630 +9% |
| 2019 | $4,085 +8.5% | $51,020 |
| 2018 | $3,765 +1.7% | $51,020 |
| 2017 | $3,702 +7.9% | $51,020 +15.3% |
| 2016 | $3,430 +6.2% | $44,260 |
| 2015 | $3,231 +1.4% | $44,260 |
| 2014 | $3,186 | $44,260 |
Find assessor info on the county website
Monthly payment
Est. payment
Payment breakdown
Explore the cost of this home by adjusting the details. Changes won't be saved.Climate risks
Neighborhood: 45419
Nearby schools
GreatSchools rating
- NAJulian & Marjorie Lange School Elementary SchoolGrades: KDistance: 0.5 mi
- 9/10Oakwood Junior High SchoolGrades: 7-8Distance: 1 mi
- 10/10Oakwood High SchoolGrades: 9-12Distance: 1 mi
Schools provided by the listing agent
- District: Oakwood
Source: DABR MLS. This data may not be complete. We recommend contacting the local school district to confirm school assignments for this home.
- $307,5003 bd2 ba1.2k sqft411 Wonderly Ave, Dayton, OH 45419Sold

- $272,9002 bd1 ba1.3k sqft401 Wonderly Ave, Dayton, OH 45419Off Market
- $196,2002 bd1 ba878 sqft419 Wonderly Ave, Dayton, OH 45419Off Market
- $345,0003 bd2 ba1.5k sqft416 Orchard Dr, Dayton, OH 45419Sold

- $262,0003 bd2 ba1.2k sqft423 Wonderly Ave, Dayton, OH 45419Off Market
- $233,3002 bd1 ba1.2k sqft410 Orchard Dr, Dayton, OH 45419Off Market
- $230,6002 bd2 ba925 sqft410 Wonderly Ave, Dayton, OH 45419Off Market
- $206,1002 bd1 ba888 sqft406 Wonderly Ave, Dayton, OH 45419Off Market
A local agent can set up tours, give advice and negotiate with sellers.
Similar homes
- $200,0003 bd1 ba1.3k sqft404 E Dorothy Ln, Dayton, OH 45419For Sale

 MLS ID #964766, Dakota Shannon, NavX Realty, LLC. DABR MLS
 - $205,9002 bd1 ba840 sqft2808 Hazelwood Ave, Dayton, OH 45419For Sale By Owner

- $229,9003 bd2 ba1k sqft1045 Berkshire Rd, Dayton, OH 45419For Sale
 MLS ID #965066, Niki Miller, Glasshouse Realty Group. DABR MLS
 - $210,0003 bd1 ba1k sqft1024 Ansel Dr, Dayton, OH 45419For Sale
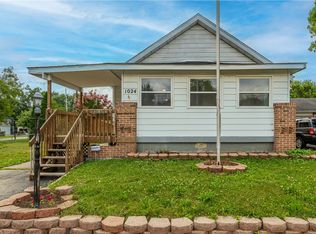 MLS ID #964015, Tami Holmes, Tami Holmes Realty. DABR MLS
 - $248,0003 bd2 ba1.3k sqft2901 Oakley Ave, Kettering, OH 45419For SaleMLS ID #964569, Irene Comeriato Coulter, Coldwell Banker Heritage. DABR MLS
- $255,0002 bd1 ba912 sqft301 Monteray Ave, Oakwood, OH 45419For SaleMLS ID #965199, Jennifer Blackburn, Agora Realty Group. DABR MLS
- $--2 bd1 ba1k sqft1137 Eureka Dr, Dayton, OH 45419AuctionAuction.com 2
- $224,9002 bd1 ba1.1k sqft217 Westhaven Dr, Dayton, OH 45429For SaleMLS ID #965296, Erika Halburnt, Bella Realty Group. DABR MLS
- $209,9003 bd1 ba1.1k sqft1221 Irving Ave, Dayton, OH 45419For SaleMLS ID #960133, John Borger, Borger Realty. DABR MLS
- $304,0002 bd2 ba916 sqft344 Hadley Ave, Dayton, OH 45419For SaleMLS ID #965272, Teresa M Gustafson, Glasshouse Realty Group. DABR MLS
- $200,0003 bd2 ba1.1k sqft2368 Fauver Ave, Dayton, OH 45420For SaleMLS ID #965319, Miranda K Biedenharn, Comey & Shepherd REALTORS. DABR MLS
- $194,9003 bd1 ba864 sqft1801 Willamet Rd, Dayton, OH 45429For SaleMLS ID #964025, Gladys Moneke, Trelora Realty, Inc.. DABR MLS
- $164,9003 bd1 ba960 sqft2829 Haig Ave, Dayton, OH 45419For SaleMLS ID #964033, Matthew Kalogeras, Trelora Realty, Inc.. DABR MLS
- $204,9003 bd2 ba1k sqft19 Firwood Dr, Dayton, OH 45419For SaleMLS ID #955836, Tiffany N Tingle, Howard Hanna Real Estate Serv. DABR MLS
- $249,9003 bd2 ba1.1k sqft5101 Durwood Rd, Dayton, OH 45429For SaleMLS ID #964432, Gladys Moneke, Trelora Realty, Inc.. DABR MLS
- $215,0003 bd2 ba1.1k sqft3737 Ackerman Blvd, Dayton, OH 45429For SaleMLS ID #963076, Josie Tuck, Howard Hanna Real Estate Serv. DABR MLS
- $184,9953 bd2 ba1.1k sqft1340 Melrose Ave, Dayton, OH 45409For SaleMLS ID #965042, Ryan Ingram, Proper Management LLC. DABR MLS
- $230,0003 bd1 ba1.4k sqft4067 Vinita Dr, Dayton, OH 45429For SaleMLS ID #964452, Robert Wilson, Irongate Inc.. DABR MLS
- $250,0002 bd2 ba888 sqft3621 Strathmoor Dr, Kettering, OH 45429For SaleMLS ID #964921, Georgiana C Nye, Coldwell Banker Heritage. DABR MLS
- $219,0003 bd1 ba1.4k sqft1855 Owendale Dr, Dayton, OH 45439For SaleMLS ID #964608, Monica Jones, Sibcy Cline Inc.. DABR MLS
