Storybook curb appeal meets everyday comfort at 1340 Melrose Ave — a charming Cape Cod bungalow set on a deep, tree-shaded lot in one of Dayton's most beloved 45409 neighborhoods, Hills & Dales. A covered front porch with scalloped trim and classic blue shutters welcomes you home, framed by a manicured lawn and fresh landscaping.
Inside, original character shines through graceful arched doorways and crisp white wainscoting, while an open flow connects the living room, dining area, and kitchen — bright, easy, and made for gathering. The kitchen offers white cabinetry and a tiled floor, and a comfortable main-level bedroom is filled with natural light from dual windows. Upstairs, a versatile finished level under charming sloped ceilings makes an ideal second bedroom, home office, or bonus retreat.
Out back, a raised wood deck overlooks a fully fenced yard shaded by mature trees — the perfect spot to relax or entertain. Minutes to the Hills & Dales Park, Blueberry Cafe, Community Golf course, Dayton Country Club, the University of Dayton, and downtown, this move-in-ready gem won't last long. Schedule your showing today!
Accepting backups
$184,995
1340 Melrose Ave, Dayton, OH 45409
3beds
1,131sqft
:
Get pre-qualified$1,432/mo
Single Family Residence
Built in 1947
5,279 Square Feet Lot
$183,400 Zestimate®
$164/sqft
$-- HOA
What's special
Storybook curb appealRaised wood deckDeep tree-shaded lotCrisp white wainscotingClassic blue shuttersTiled floorKitchen offers white cabinetry
- 15 days |
- 685 |
- 58 |
Likely to sell faster than
Zillow last checked:
Listing updated:
Listed by:
Ryan Ingram 704-706-4548,
Proper Management LLC
Source: DABR MLS,MLS#: 965042 Originating MLS: Dayton Area Board of REALTORS
Originating MLS: Dayton Area Board of REALTORSFacts & features
Interior
Bedrooms & bathrooms
- Bedrooms: 3
- Bathrooms: 2
- Full bathrooms: 2
- Main level bathrooms: 1
Primary bedroom
- Level: Main
- Dimensions: 11 x 11
Bedroom
- Level: Main
- Dimensions: 11 x 11
Bedroom
- Level: Second
- Dimensions: 31 x 11
Dining room
- Level: Main
- Dimensions: 7 x 7
Kitchen
- Level: Main
- Dimensions: 11 x 10
Living room
- Level: Main
- Dimensions: 11 x 20
Heating
- Forced Air
Cooling
- Central Air
Features
- Windows: Vinyl
- Basement: Full,Partially Finished
Interior area
- Total structure area: 1,131
- Total interior livable area: 1,131 sqft
Property
Parking
- Parking features: No Garage
Features
- Levels: One and One Half
Lot
- Size: 5,279 Square Feet
- Dimensions: 40 x 132
Details
- Parcel number: N64003090031
- Zoning: Residential
- Zoning description: Residential
Construction
Type & style
- Home type: SingleFamily
- Property subtype: Single Family Residence
Materials
- Frame
Condition
- Year built: 1947
Utilities & green energy
- Water: Public
- Utilities for property: Natural Gas Available, Sewer Available, Water Available
Community & HOA
Community
- Subdivision: Berkeley Heights
HOA
- Has HOA: No
Location
- Region: Dayton
Financial & listing details
- Price per square foot: $164/sqft
- Tax assessed value: $100,910
- Annual tax amount: $2,315
- Date on market: 7/24/2026
Estimated market value
$183,400
$174,000 - $193,000
$1,504/mo
Price history
| Date | Event | Price |
|---|---|---|
| 7/25/2026 | Listed for sale | $184,995+153.4%$164/sqft |
Source:  DABR MLS #965042 Report a problem DABR MLS #965042 Report a problem | ||
| 3/23/2022 | Sold | $73,000-23.1%$65/sqft |
Source: Public Record Report a problem | ||
| 9/19/2010 | Listing removed | $94,900$84/sqft |
Source: Sibcy Cline Realtors #456429 Report a problem | ||
| 12/19/2009 | Listed for sale | $94,900+13.8%$84/sqft |
Source: Sibcy Cline Realtors #456429 Report a problem | ||
| 7/6/1999 | Sold | $83,400$74/sqft |
Source: Public Record Report a problem | ||
Public tax history
| Year | Property taxes | Tax assessment |
|---|---|---|
| 2025 | $2,315 -0.2% | $35,320 |
| 2024 | $2,320 +2.8% | $35,320 |
| 2023 | $2,256 +18.9% | $35,320 +50.7% |
| 2022 | $1,897 +7.9% | $23,440 |
| 2021 | $1,759 -10.9% | $23,440 |
| 2020 | $1,974 -19.9% | $23,440 -6.2% |
| 2019 | $2,463 +5.2% | $25,000 |
| 2018 | $2,342 +7.4% | $25,000 |
| 2017 | $2,180 -4% | $25,000 +1.7% |
| 2016 | $2,269 +2.9% | $24,580 |
| 2015 | $2,206 +1.2% | $24,580 |
| 2014 | $2,181 | $24,580 |
Find assessor info on the county website
Monthly payment
Est. payment
Payment breakdown
Explore the cost of this home by adjusting the details. Changes won't be saved.Climate risks
Neighborhood: 45409
Nearby schools
GreatSchools rating
- 7/10Southdale Elementary SchoolGrades: K-5Distance: 0.3 mi
- 8/10Van Buren Middle SchoolGrades: 6-8Distance: 2 mi
- 7/10Kettering Fairmont High SchoolGrades: 9-12Distance: 1.7 mi
Schools provided by the listing agent
- District: Kettering
Source: DABR MLS. This data may not be complete. We recommend contacting the local school district to confirm school assignments for this home.
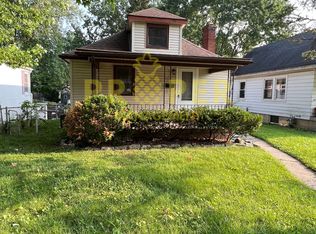
- $141,5002 bd1 ba706 sqft1332 Melrose Ave, Dayton, OH 45409Off Market
- $154,6002 bd1 ba874 sqft1348 Melrose Ave, Dayton, OH 45409Off Market
- $206,0003 bd2 ba1.2k sqft1364 Melrose Ave, Dayton, OH 45409Sold
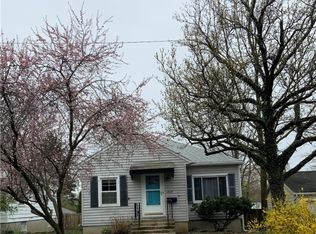
- $156,9002 bd1 ba720 sqft1324 Melrose Ave, Dayton, OH 45409Off Market

- $93,7002 bd1 ba692 sqft1372 Melrose Ave, Dayton, OH 45409Off Market
- $77,0002 bd1 ba884 sqft1316 Melrose Ave, Kettering, OH 45409Off Market
- $163,7002 bd1 ba846 sqft1333 Central Park Ave, Dayton, OH 45409Off Market
- $19,030-- bd-- ba-- sqft1333 Central Park Ave, Dayton, OH 45409Off Market
A local agent can set up tours, give advice and negotiate with sellers.
Similar homes
- $190,0003 bd2 ba1.3k sqft1630 Rosemont Blvd, Dayton, OH 45410For Sale
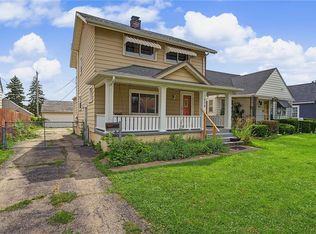
 MLS ID #966034, Shannon Leo, Howard Hanna Real Estate Serv. DABR MLS
 - $139,9752 bd1 ba762 sqft1432 Melrose Ave, Dayton, OH 45409For Sale
 MLS ID #964870, Ryan Ingram, Proper Management LLC. DABR MLS
 - $244,9003 bd2 ba1.2k sqft1508 Constance Ave, Dayton, OH 45409For Sale
 MLS ID #963518, Cory Allen, Keynote Realty. DABR MLS
 - $184,9003 bd1 ba1k sqft1855 Mattis Dr, Dayton, OH 45439For Sale
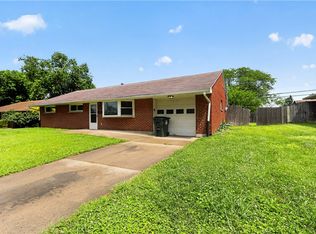 MLS ID #961612, Deandra Bryant, Trelora Realty, Inc.. DABR MLS
 - $194,9003 bd1 ba864 sqft1801 Willamet Rd, Dayton, OH 45429For SaleMLS ID #964025, Gladys Moneke, Trelora Realty, Inc.. DABR MLS
- $164,9003 bd2 ba1.2k sqft1312 Canfield Ave, Dayton, OH 45406For SaleMLS ID #965980, Matthew Edge, Plum Tree Realty. DABR MLS
- $185,0003 bd2 ba960 sqft1608 Edendale Rd, Dayton, OH 45432For SaleMLS ID #964804, Katie Meadows, Real of Ohio. DABR MLS
- $165,0003 bd2 ba1.1k sqft34 Mound St, Dayton, OH 45402For SaleMLS ID #965465, Sara Foulk, eXp Realty. DABR MLS
- $169,9003 bd1 ba1.2k sqft613 Creighton Ave, Dayton, OH 45410For SaleMLS ID #966088, Jill Aldineh, RE/MAX Victory + Affiliates. DABR MLS
- $170,0004 bd2 ba1.3k sqft1632 Pershing Blvd, Dayton, OH 45410For SaleMLS ID #965203, Christopher Morgan, The Six Realty. DABR MLS
- $198,9003 bd2 ba1.2k sqft401 S Alex Rd, Dayton, OH 45449For SaleMLS ID #963976, Kimberly Washington, RE/MAX Alliance Realty. DABR MLS
- $198,9003 bd2 ba1.1k sqft507 Chaucer Rd, Dayton, OH 45431For SaleMLS ID #965084, Cory Allen, Keynote Realty. DABR MLS
- $149,9004 bd1 ba1.3k sqft1903 Alice St, Dayton, OH 45410For SaleMLS ID #965994, Michelle P Brenner, Streetlight Realty LLC. DABR MLS
- $159,9003 bd1 ba1.1k sqft840 Brookfield Rd, Dayton, OH 45429For SaleMLS ID #959541, Matthew Kalogeras, Trelora Realty, Inc.. DABR MLS
- $150,0004 bd2 ba1.3k sqft246 N Cherrywood Ave, Dayton, OH 45403For SaleMLS ID #964894, Amber Lynn Dunn, Keller Williams Community Part. DABR MLS
- $164,0004 bd2 ba1.2k sqft1045 Wyoming St, Dayton, OH 45410For SaleMLS ID #958824, Aaron Kroggel, Glasshouse Realty Group. DABR MLS
- $177,9003 bd2 ba1.5k sqft154 Church St, Dayton, OH 45410For SaleMLS ID #961692, Tan N Gray, Glasshouse Realty Group. DABR MLS
- $249,9003 bd2 ba1.1k sqft2119 Shroyer Rd, Dayton, OH 45419For SaleMLS ID #965775, Athena Zois, Keller Williams Advisors Rlty. DABR MLS
- $174,8993 bd2 ba1.1k sqft17 Coffman Ave, Dayton, OH 45426For SaleMLS ID #965138, Dylan Richey, Howard Hanna Real Estate Serv. DABR MLS
- $194,9003 bd1 ba1k sqft5041 Glouster Ave, Dayton, OH 45431For SaleMLS ID #963354, E. Anne Haye, Agora Realty Group. DABR MLS
