Excellently maintained home that could be yours now. The current owner has taken such good care and it shows! This wonderful home is back on the market and not due to anything with the home so this is your chance to take advantage of this gorgeous home which is so convenient to shopping, dining and I-95. Seller is willing to pay up to 3% toward closing costs. You will not want to miss out on this wonderful 3-level living home so convenient to everything; minutes from I-95; shopping, dining and recreation! The main floor offers hardwood floors throughout; a convenient powder room, living room with a lovely bay window, separate dining room as well as an eat-in kitchen with granite counter tops. The summer months are here and if you love grilling and/or simply relaxing outdoors the newly pressure washed and stained deck is just off your eat-in kitchen and it backs to trees for privacy and your enjoyment! New hardwood stairs take you up to up to your bedroom floor where you will find 3 bedrooms and 2 full baths. The primary en-suite offers a nice walk-in closet as well a window allowing natural light into your bathroom. Two additional bedrooms and a full hall bath finishes the upstairs for you. All three bathrooms (Including the powder room) have granite countertops and undermount sinks. The basement offers a large rec room including a fireplace with a walk-out condition which includes a sliding glass door allowing for a well lit basement; no buried dungeon with this lovely home. You will find plenty of unfinished storage area as well as rough-in plumbing for you to add a bathroom of your design in the future if you so desire. If this wasn't enough the walk-out condition leads to the patio area for yet another outdoor living area for you and your family and/or friends. New 30-year architectural shingles (only two years old) to top off this incredible home that you will not want to miss out on. Available for a quick move....home seller can be out within a week if needed. Don't miss out! Seller will pay up to 3% toward closing costs! This leaves more money in your pocket!
Sold for $380,000
$380,000
404 Pinnacle Dr, Stafford, VA 22554
3beds
1,914sqft
Townhouse
Built in 1993
1,598 Square Feet Lot
$379,100 Zestimate®
$199/sqft
$2,503 Estimated rent
Home value
$379,100
$353,000 - $406,000
$2,503/mo
Zestimate® history
Owner options
List your home for rent
$2,503/mo
Rent Zestimate®
Find your next renter with Zillow Rental Manager. Plus, with online applications, you can quickly screen prospective tenants – for free.
$2,503/mo
Rent Zestimate®
Refinance and save
$2,361/mo
Est. payment
Refinancing to a lower rate could help reduce your monthly payments and save thousands over the life of the loan.
$2,361/mo
Est. payment
Explore your selling options
Work with a Zillow partner agent
Leverage their expertise and Zillow's premium Showcase listings to get your home seen by more buyers.
Get startedList with your own agent
Get your home in front of millions of buyers by listing it on Zillow.
Learn how to do itSell it yourself
Take full control of how buyers see your home on Zillow by listing For Sale by Owner (FSBO).
List your homeWhat's special
Large rec roomSliding glass doorPatio areaWalk-out conditionSeparate dining roomHardwood stairsHardwood floors
Zillow last checked:
Listing updated:
Listed by:
Wanda J Cook 703-628-1708,
Joyner Fine Properties, Inc.
Bought with:
Michael Gillies, 225187787
EXP Realty, LLC
Source: Bright MLS,MLS#: VAST2039688
Facts & features
Interior
Bedrooms & bathrooms
- Bedrooms: 3
- Bathrooms: 3
- Full bathrooms: 2
- 1/2 bathrooms: 1
- Main level bathrooms: 1
Rooms
- Room types: Living Room, Dining Room, Bedroom 2, Bedroom 3, Kitchen, Bedroom 1, Recreation Room, Utility Room, Bathroom 1, Bathroom 2, Half Bath
Bedroom 1
- Features: Ceiling Fan(s), Flooring - Luxury Vinyl Plank, Walk-In Closet(s)
- Level: Upper
Bedroom 2
- Features: Flooring - Luxury Vinyl Plank
- Level: Upper
Bedroom 3
- Features: Flooring - Luxury Vinyl Tile
- Level: Upper
Bathroom 1
- Features: Bathroom - Tub Shower, Double Sink
- Level: Upper
Bathroom 2
- Features: Soaking Tub
- Level: Upper
Dining room
- Features: Flooring - HardWood
- Level: Main
Half bath
- Features: Flooring - HardWood
- Level: Main
Kitchen
- Features: Flooring - HardWood, Kitchen - Electric Cooking, Granite Counters, Breakfast Nook
- Level: Main
Living room
- Features: Flooring - HardWood
- Level: Main
Recreation room
- Features: Flooring - Carpet, Ceiling Fan(s)
- Level: Lower
Utility room
- Level: Lower
Heating
- Forced Air, Natural Gas
Cooling
- Central Air, Ceiling Fan(s), Electric
Appliances
- Included: Dishwasher, Disposal, Dryer, ENERGY STAR Qualified Refrigerator, Range Hood, Cooktop, Water Heater, Gas Water Heater
- Laundry: In Basement, Dryer In Unit, Washer In Unit
Features
- Floor Plan - Traditional, Formal/Separate Dining Room, Eat-in Kitchen, Dry Wall
- Flooring: Carpet, Hardwood, Luxury Vinyl
- Doors: Insulated, Six Panel, Sliding Glass
- Windows: Bay/Bow
- Basement: Connecting Stairway,Partial,Full,Heated,Improved,Exterior Entry,Partially Finished,Rough Bath Plumb,Sump Pump,Windows
- Number of fireplaces: 1
- Fireplace features: Brick, Mantel(s), Wood Burning
Interior area
- Total structure area: 1,954
- Total interior livable area: 1,914 sqft
- Finished area above ground: 1,314
- Finished area below ground: 600
Property
Parking
- Parking features: Assigned, On Street
- Has uncovered spaces: Yes
- Details: Assigned Parking, Assigned Space #: 20
Accessibility
- Accessibility features: None
Features
- Levels: Three
- Stories: 3
- Patio & porch: Deck, Patio
- Exterior features: Lighting, Rain Gutters
- Pool features: None
- Has view: Yes
- View description: Trees/Woods
Lot
- Size: 1,598 Square Feet
- Features: Backs to Trees
Details
- Additional structures: Above Grade, Below Grade
- Parcel number: 20V 20
- Zoning: R2
- Zoning description: Urban Res-Medium Density
- Special conditions: Standard
Construction
Type & style
- Home type: Townhouse
- Architectural style: Colonial
- Property subtype: Townhouse
Materials
- Batts Insulation, Blown-In Insulation, CPVC/PVC, Mixed Plumbing, Rough-In Plumbing
- Foundation: Permanent, Concrete Perimeter
- Roof: Architectural Shingle,Asphalt,Pitched,Shingle
Condition
- Very Good
- New construction: No
- Year built: 1993
Utilities & green energy
- Electric: 110 Volts
- Sewer: Public Sewer
- Water: Public
- Utilities for property: Electricity Available, Natural Gas Available, Sewer Available, Water Available, Cable Available, Fiber Optic
Community & HOA
Community
- Subdivision: Highpointe
HOA
- Has HOA: Yes
- Services included: Common Area Maintenance, Management, Snow Removal, Trash
- HOA fee: $91 monthly
- HOA name: HIGHPOINTE
Location
- Region: Stafford
Financial & listing details
- Price per square foot: $199/sqft
- Tax assessed value: $333,400
- Annual tax amount: $3,023
- Date on market: 6/12/2025
- Listing agreement: Exclusive Right To Sell
- Listing terms: Cash,Conventional,FHA,VA Loan
- Inclusions: Washer And Dryer Are Included
- Ownership: Fee Simple
- Road surface type: Black Top
Price history
| Date | Event | Price |
|---|---|---|
| 8/13/2025 | Sold | $380,000+0%$199/sqft |
Source:  Bright MLS #VAST2039688 Report a problem Bright MLS #VAST2039688 Report a problem | ||
| 7/21/2025 | Contingent | $379,999$199/sqft |
Source: Bright MLS #VAST2039688 Report a problem | ||
| 7/7/2025 | Listed for sale | $379,999$199/sqft |
Source: Bright MLS #VAST2039688 Report a problem | ||
| 6/28/2025 | Contingent | $379,999$199/sqft |
Source: Bright MLS #VAST2039688 Report a problem | ||
| 6/25/2025 | Price change | $379,999-2.6%$199/sqft |
Source: Bright MLS #VAST2039688 Report a problem | ||
| 6/12/2025 | Listed for sale | $389,999+47.2%$204/sqft |
Source: Bright MLS #VAST2039688 Report a problem | ||
| 6/5/2020 | Sold | $264,900+1.9%$138/sqft |
Source: Agent Provided Report a problem | ||
| 3/20/2020 | Pending sale | $259,900$136/sqft |
Source: Elite Realty #VAST219742 Report a problem | ||
| 3/17/2020 | Price change | $259,900-3.7%$136/sqft |
Source: Elite Realty #VAST219742 Report a problem | ||
| 3/12/2020 | Listed for sale | $269,900+30.1%$141/sqft |
Source: Elite Realty #VAST219742 Report a problem | ||
| 10/29/2014 | Sold | $207,499$108/sqft |
Source: Public Record Report a problem | ||
| 10/9/2014 | Pending sale | $207,499$108/sqft |
Source: Carrington Real Estate Services Llc #ST8428437 Report a problem | ||
| 9/26/2014 | Price change | $207,499-1.1%$108/sqft |
Source: Carrington Real Estate Services Llc #ST8428437 Report a problem | ||
| 9/18/2014 | Price change | $209,900-1.2%$110/sqft |
Source: Carrington Real Estate Services Llc #ST8428437 Report a problem | ||
| 8/28/2014 | Price change | $212,500-1.2%$111/sqft |
Source: Carrington Real Estate Services Llc #ST8428437 Report a problem | ||
| 8/11/2014 | Listed for sale | $214,999+15.6%$112/sqft |
Source: Carrington Real Estate Services Llc #ST8428437 Report a problem | ||
| 9/27/2012 | Sold | $186,000-1.6%$97/sqft |
Source: Public Record Report a problem | ||
| 9/24/2012 | Pending sale | $189,000$99/sqft |
Source: Long & Foster Real Estate #ST7912174 Report a problem | ||
| 8/23/2012 | Listed for sale | $189,000$99/sqft |
Source: Long & Foster Real Estate #ST7912174 Report a problem | ||
Public tax history
| Year | Property taxes | Tax assessment |
|---|---|---|
| 2025 | $3,079 +3.4% | $333,400 |
| 2024 | $2,979 +16.8% | $333,400 +17.3% |
| 2023 | $2,551 +5.6% | $284,200 |
| 2022 | $2,416 +6.5% | $284,200 +21.5% |
| 2021 | $2,269 | $233,900 |
| 2020 | $2,269 +4% | $233,900 +8.2% |
| 2019 | $2,183 +2% | $216,100 |
| 2018 | $2,139 | $216,100 +10.2% |
| 2017 | $2,139 +10.2% | $196,100 |
| 2016 | $1,941 | $196,100 +16.1% |
| 2015 | -- | $168,900 |
| 2014 | -- | $168,900 +17.9% |
| 2013 | -- | $143,300 |
| 2012 | -- | $143,300 -3.9% |
| 2011 | -- | $149,100 |
| 2010 | -- | $149,100 -39.1% |
| 2009 | -- | $244,900 |
| 2008 | -- | $244,900 -15.3% |
| 2006 | -- | $289,200 |
| 2005 | -- | $289,200 +77.9% |
| 2004 | -- | $162,600 +53.5% |
| 2003 | -- | $105,900 |
| 2002 | -- | $105,900 |
Find assessor info on the county website
Neighborhood: 22554
Nearby homes
- $414,9003 bd2 ba1.8k sqft402 Pinnacle Dr, Stafford, VA 22554Off Market
- $402,3004 bd3 ba1.9k sqft406 Pinnacle Dr, Stafford, VA 22554Off Market
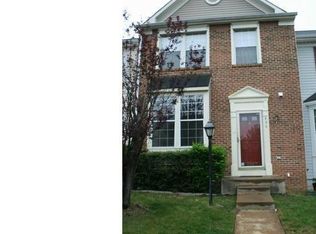
- $396,8003 bd3 ba1.2k sqft408 Pinnacle Dr, Stafford, VA 22554Off Market
- $438,2003 bd4 ba1.8k sqft400 Pinnacle Dr, Stafford, VA 22554Off Market

- $370,0003 bd3 ba1.3k sqft410 Pinnacle Dr, Stafford, VA 22554Sold
- $389,9003 bd3 ba1.3k sqft306 Pinnacle Dr, Stafford, VA 22554Sold
- $410,4003 bd3 ba2k sqft500 Pinnacle Dr, Stafford, VA 22554Off Market
- $420,0003 bd4 ba1.9k sqft302 Pinnacle Dr, Stafford, VA 22554Sold
Nearby schools
GreatSchools rating
- 4/10Kate Waller Barrett Elementary SchoolGrades: K-5Distance: 1.4 mi
- 4/10H.H. Poole Middle SchoolGrades: 6-8Distance: 1.4 mi
- 5/10North Stafford High SchoolGrades: 9-12Distance: 1.9 mi
Schools provided by the listing agent
- District: Stafford County Public Schools
Source: Bright MLS. This data may not be complete. We recommend contacting the local school district to confirm school assignments for this home.
Get a cash offer in 3 minutes
Find out how much your home could sell for in as little as 3 minutes with a no-obligation cash offer.
Estimated market value
$379,100
Get a cash offer in 3 minutes
Find out how much your home could sell for in as little as 3 minutes with a no-obligation cash offer.
Estimated market value
$379,100
- Virginia
- Stafford County
- Stafford
- 22554
- 404 Pinnacle Dr
Nearby cities
Nearby neighborhoods
Nearby zip codes
Other Stafford Topics
