Charming Brick Home in Prime Northwest Dothan Location.Discover this delightful 3-bedroom, 2-bathroom brick home, perfectly situated in an incredible location in northwest Dothan. With fresh paint both inside and out, this beautifully updated residence offers a welcoming and modern environment for its new owners. Step inside to find a bright and inviting space enhanced by brand-new luxury vinyl plank (LVP) flooring throughout. The kitchen is a showstopper, boasting updated cabinets, a sleek new tiled backsplash, and an eat-in style layout, perfect for casual dining and entertaining. The home's split floor plan offers an ideal balance of privacy and function. Retreat to your spacious primary suite, complete with double vanities, a separate tub and shower, and a generous walk-in closet. It's the perfect personal sanctuary after a long day. The additional two bedrooms are well-proportioned, providing ample space for family members, guests, or a home office. Step outside to enjoy the privacy of your beautifully landscaped backyard, complete with a new fence that ensures a serene and secluded atmosphere for outdoor gatherings, play, or relaxation. This home uniquely combines modern updates with timeless appeal, positioned in an enviable location close to schools, parks, shopping, and dining. Don't miss out on the opportunity to make this wonderful property your new home. Schedule a viewing today and experience all it has to offer!
Sold for $235,000
$235,000
404 Powder Horn Dr, Midland City, AL 36350
3beds
1,637sqft
Single Family Residence
Built in 2007
8,712 Square Feet Lot
$244,700 Zestimate®
$144/sqft
$1,721 Estimated rent
Home value
$244,700
$232,000 - $257,000
$1,721/mo
Zestimate® history
Owner options
List your home for rent
$1,721/mo
Rent Zestimate®
Find your next renter with Zillow Rental Manager. Plus, with online applications, you can quickly screen prospective tenants – for free.
$1,721/mo
Rent Zestimate®
Refinance and save
$1,439/mo
Est. payment
Refinancing to a lower rate could help reduce your monthly payments and save thousands over the life of the loan.
$1,439/mo
Est. payment
Explore your selling options
Work with a Zillow partner agent
Leverage their expertise and Zillow's premium Showcase listings to get your home seen by more buyers.
Get startedList with your own agent
Get your home in front of millions of buyers by listing it on Zillow.
Learn how to do itSell it yourself
Take full control of how buyers see your home on Zillow by listing For Sale by Owner (FSBO).
List your homeWhat's special
Fresh paintNew fenceSeparate tub and showerDouble vanitiesBeautifully landscaped backyardTiled backsplashBrick home
Zillow last checked:
Listing updated:
Listed by:
Karen Russ 334-596-6933,
Lan Darty Real Estate & Development
Bought with:
Mary Beth Brackin, 112028
Tri State Realty
Source: SAMLS,MLS#: 203341
Facts & features
Interior
Bedrooms & bathrooms
- Bedrooms: 3
- Bathrooms: 2
- Full bathrooms: 2
Rooms
- Room types: Living/Dining Combo, Pantry
Appliances
- Included: Dishwasher, Dryer, Electric Water Heater, Disposal, Range, Range Hood, Refrigerator, Self Cleaning Oven, Washer
- Laundry: Inside
Features
- Flooring: Tile, Vinyl
- Has fireplace: No
- Fireplace features: None
Interior area
- Total structure area: 1,637
- Total interior livable area: 1,637 sqft
Property
Parking
- Total spaces: 2
- Parking features: 2 Car, Attached Carport
- Carport spaces: 2
Features
- Levels: One
- Patio & porch: Slab
- Pool features: None
- Waterfront features: No Waterfront
Lot
- Size: 8,712 Square Feet
- Dimensions: 155 x 55
Details
- Parcel number: 0903060001024000
Construction
Type & style
- Home type: SingleFamily
- Architectural style: Craftsman
- Property subtype: Single Family Residence
Materials
- Brick, Vinyl Siding
- Foundation: Slab
Condition
- New construction: No
- Year built: 2007
Utilities & green energy
- Electric: Wiregrass Electric
- Sewer: Public Sewer
- Water: Public, City
Community & HOA
Community
- Subdivision: Deer Valley
Location
- Region: Midland City
Financial & listing details
- Price per square foot: $144/sqft
- Tax assessed value: $214,460
- Annual tax amount: $718
- Date on market: 4/24/2025
Price history
| Date | Event | Price |
|---|---|---|
| 8/25/2025 | Sold | $235,000-2%$144/sqft |
Source: SAMLS #203341 Report a problem | ||
| 7/18/2025 | Pending sale | $239,900$147/sqft |
Source: SAMLS #203341 Report a problem | ||
| 5/8/2025 | Price change | $239,900-2.1%$147/sqft |
Source: SAMLS #203341 Report a problem | ||
| 4/24/2025 | Listed for sale | $245,000+41.6%$150/sqft |
Source: SAMLS #203341 Report a problem | ||
| 3/3/2022 | Listing removed | -- |
Source: SAMLS #184478 Report a problem | ||
| 11/30/2021 | Sold | $173,000+1.8%$106/sqft |
Source: SAMLS #184478 Report a problem | ||
| 10/24/2021 | Pending sale | $170,000$104/sqft |
Source: SAMLS #184478 Report a problem | ||
| 10/23/2021 | Listed for sale | $170,000+13.3%$104/sqft |
Source: SAMLS #184478 Report a problem | ||
| 5/19/2016 | Sold | $150,000-3%$92/sqft |
Source: SAMLS #159464 Report a problem | ||
| 1/28/2016 | Listed for sale | $154,700$95/sqft |
Source: Coldwell Banker/Alfred Saliba #159464 Report a problem | ||
Public tax history
| Year | Property taxes | Tax assessment |
|---|---|---|
| 2025 | $718 | $21,460 |
| 2024 | $718 +13.9% | $21,460 +8.6% |
| 2023 | $630 +19.4% | $19,760 +17.6% |
| 2022 | $528 +6.7% | $16,800 +6.1% |
| 2021 | $494 +6.1% | $15,830 +5.5% |
| 2020 | $466 | $15,000 -0.1% |
| 2019 | $466 +1% | $15,010 +4.9% |
| 2017 | $461 +0.8% | $14,310 |
| 2016 | $458 | -- |
| 2015 | $458 | -- |
| 2014 | $458 -0.7% | -- |
| 2013 | $461 -4.6% | -- |
| 2012 | $483 +4.4% | -- |
| 2011 | $463 | -- |
| 2010 | $463 +4% | -- |
| 2009 | $445 | -- |
| 2008 | $445 | -- |
Find assessor info on the county website
Neighborhood: 36350
Nearby homes
- $230,0003 bd2 ba1.5k sqft406 Powder Horn Dr, Midland City, AL 36350Sold
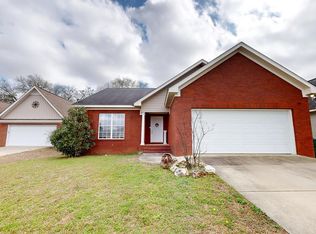
- $196,4003 bd2 ba-- sqft406 Powder Horn, Dothan, AL 36350Off Market

- $210,7003 bd2 ba1.5k sqft402 Powder Horn Dr, Midland City, AL 36350Off Market
- $248,0003 bd2 ba1.6k sqft334 Powder Horn Dr, Midland City, AL 36350Sold
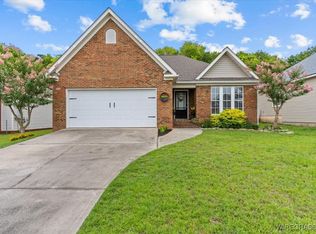
- $250,8003 bd2 ba1.7k sqft408 Powder Horn Dr, Midland City, AL 36350Off Market
- $227,0003 bd2 ba1.5k sqft332 Powder Horn Dr, Midland City, AL 36350Off Market
- $226,2003 bd1 ba1.6k sqft401 Powder Horn Dr, Midland City, AL 36350Off Market
- $215,9003 bd1 ba1.5k sqft403 Powder Horn Dr, Midland City, AL 36350Off Market
Nearby schools
GreatSchools rating
- 6/10Highlands Elementary SchoolGrades: K-5Distance: 3.1 mi
- 3/10Dothan Preparatory AcademyGrades: 7-8Distance: 6.4 mi
- 6/10Dothan High SchoolGrades: 10-12Distance: 6 mi
Schools provided by the listing agent
- Elementary: Highlands Elementary
- Middle: Dothan Preparatory (Grades7-8)
- High: Dothan High School (Grades 10 - 12)
Source: SAMLS. This data may not be complete. We recommend contacting the local school district to confirm school assignments for this home.


Get pre-qualified for a loan
At Zillow Home Loans, we can pre-qualify you in as little as 5 minutes with no impact to your credit score.An equal housing lender. NMLS #10287.
- Alabama
- Houston County
- Midland City
- 36350
- 404 Powder Horn Dr
Nearby cities
Nearby zip codes
Other Midland City Topics
