Price to Sale! Located in Deer Valley, a NO HOA subdivision, this 2006 brick and vinyl home offers 3 bedrooms, 2 bathrooms, and 1,584 square feet of living space with a 2 car garage. A covered porch with a Ring door camera leads into a spacious living area featuring an electric fireplace, and the home includes a Nest thermostat for convenient temperature control. The sizable kitchen provides ample cabinet and counter space and includes appliances such as a refrigerator, dishwasher, microwave, and stove, with a washer and dryer included as well. Enjoy the outdoor space with a covered porch and wooden deck. A functional layout offers space for everyday living and the opportunity to make it your own. Positioned near the neighborhood cul-de-sac with limited drive through traffic. Conveniently located only minutes from shopping, dining, medical facilities, and other local conveniences. Set an appointment to tour.
Sold for $230,000
$230,000
406 Powder Horn Dr, Midland City, AL 36350
3beds
1,584sqft
Single Family Residence
Built in 2006
8,276 Square Feet Lot
$230,700 Zestimate®
$145/sqft
$1,785 Estimated rent
Home value
$230,700
$201,000 - $263,000
$1,785/mo
Zestimate® history
Owner options
List your home for rent
$1,785/mo
Rent Zestimate®
Find your next renter with Zillow Rental Manager. Plus, with online applications, you can quickly screen prospective tenants – for free.
$1,785/mo
Rent Zestimate®
Refinance and save
$1,415/mo
Est. payment
Refinancing to a lower rate could help reduce your monthly payments and save thousands over the life of the loan.
$1,415/mo
Est. payment
Explore your selling options
Work with a Zillow partner agent
Leverage their expertise and Zillow's premium Showcase listings to get your home seen by more buyers.
Get startedList with your own agent
Get your home in front of millions of buyers by listing it on Zillow.
Learn how to do itSell it yourself
Take full control of how buyers see your home on Zillow by listing For Sale by Owner (FSBO).
List your homeWhat's special
Electric fireplaceWasher and dryer included
Zillow last checked:
Listing updated:
Listed by:
Jackie Johnson 334-200-3409,
Berkshire Hathaway HomeServices Showcase Properties
Bought with:
Heather Redmon, 137542
Keller Williams Southeast Alabama
Source: SAMLS,MLS#: 212144
Facts & features
Interior
Bedrooms & bathrooms
- Bedrooms: 3
- Bathrooms: 2
- Full bathrooms: 2
Rooms
- Room types: Separate Dining Room
Appliances
- Included: Dishwasher, Dryer, Microwave, Oven, Refrigerator, Washer, Other-See Remarks
- Laundry: Inside
Features
- Flooring: Carpet
- Basement: None
- Number of fireplaces: 1
- Fireplace features: 1, Electric, Living Room
Interior area
- Total structure area: 1,584
- Total interior livable area: 1,584 sqft
Property
Parking
- Total spaces: 2
- Parking features: 2 Car
- Garage spaces: 2
Features
- Levels: One
- Patio & porch: Deck, Patio-Covered, Porch-Covered
- Pool features: None
- Waterfront features: No Waterfront
Lot
- Size: 8,276 Square Feet
- Dimensions: 0.19 Acres
Details
- Parcel number: 0903060001025.000
Construction
Type & style
- Home type: SingleFamily
- Architectural style: Traditional
- Property subtype: Single Family Residence
Materials
- Brick, Vinyl Siding
- Foundation: Slab
Condition
- New construction: No
- Year built: 2006
Utilities & green energy
- Electric: Wiregrass Electric
- Sewer: Public Sewer
- Water: Public, City
Community & HOA
Community
- Subdivision: Deer Valley
Location
- Region: Midland City
Financial & listing details
- Price per square foot: $145/sqft
- Tax assessed value: $209,520
- Annual tax amount: $700
- Date on market: 3/6/2026
Price history
| Date | Event | Price |
|---|---|---|
| 4/15/2026 | Sold | $230,000+0%$145/sqft |
Source: SAMLS #212144 Report a problem | ||
| 3/16/2026 | Pending sale | $229,900$145/sqft |
Source: SAMLS #212144 Report a problem | ||
| 3/6/2026 | Listed for sale | $229,900+8.5%$145/sqft |
Source: SAMLS #212144 Report a problem | ||
| 6/30/2023 | Sold | $211,900+1%$134/sqft |
Source: SAMLS #190432 Report a problem | ||
| 5/29/2023 | Pending sale | $209,900$133/sqft |
Source: SAMLS #190432 Report a problem | ||
| 5/26/2023 | Listed for sale | $209,900+65.3%$133/sqft |
Source: SAMLS #190432 Report a problem | ||
| 6/21/2021 | Sold | $126,965+5.8%$80/sqft |
Source: Public Record Report a problem | ||
| 7/3/2014 | Sold | $120,000-21.3%$76/sqft |
Source: SAMLS #151889 Report a problem | ||
| 2/20/2014 | Sold | $152,400+1.7%$96/sqft |
Source: Public Record Report a problem | ||
| 1/30/2011 | Listing removed | $149,900$95/sqft |
Source: Systems Engineering, Inc. #138709 Report a problem | ||
| 11/28/2010 | Listed for sale | $149,900-1.4%$95/sqft |
Source: Systems Engineering, Inc. #138709 Report a problem | ||
| 8/24/2010 | Listing removed | $152,000$96/sqft |
Source: Systems Engineering, Inc. #137158 Report a problem | ||
| 7/16/2010 | Listed for sale | $152,000+13.4%$96/sqft |
Source: Systems Engineering, Inc. #137158 Report a problem | ||
| 2/17/2010 | Sold | $134,000$85/sqft |
Source: Public Record Report a problem | ||
| 1/2/2010 | Price change | $134,000-18.7%$85/sqft |
Source: foreclosure.com Report a problem | ||
| 12/27/2009 | Listed for sale | -- |
Source: foreclosure.com Report a problem | ||
| 4/4/2009 | Listing removed | $164,900$104/sqft |
Source: Systems Engineering, Inc. #130459 Report a problem | ||
| 1/18/2009 | Listed for sale | $164,900$104/sqft |
Source: Systems Engineering, Inc. #130459 Report a problem | ||
Public tax history
| Year | Property taxes | Tax assessment |
|---|---|---|
| 2025 | $700 | $20,960 |
| 2024 | $700 +17.3% | $20,960 +11.5% |
| 2023 | $597 +19.3% | $18,800 +17.5% |
| 2022 | $500 +6.6% | $16,000 +6% |
| 2021 | $469 +6.1% | $15,090 +5.5% |
| 2020 | $442 -0.2% | $14,310 -0.1% |
| 2019 | $443 +1.1% | $14,320 +4.8% |
| 2017 | $438 | $13,660 |
| 2016 | $438 | -- |
| 2015 | $438 -56.3% | -- |
| 2014 | $1,001 -0.7% | -- |
| 2013 | $1,008 +112.5% | -- |
| 2012 | $474 -52.8% | -- |
| 2011 | $1,006 | -- |
| 2010 | $1,006 +3.1% | -- |
| 2009 | $975 | -- |
| 2008 | $975 +3.6% | -- |
| 2007 | $941 +720.5% | -- |
| 2006 | $115 | -- |
Find assessor info on the county website
Neighborhood: 36350
Nearby homes
- $195,2003 bd2 ba-- sqft406 Powder Horn, Dothan, AL 36350Off Market

- $235,0003 bd2 ba1.6k sqft404 Powder Horn Dr, Midland City, AL 36350Sold
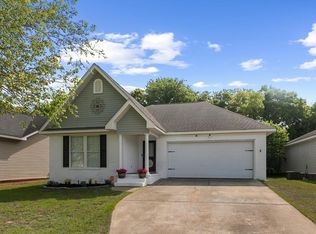
- $248,2003 bd2 ba1.7k sqft408 Powder Horn Dr, Midland City, AL 36350Off Market
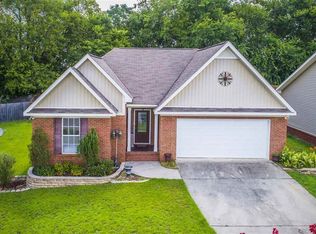
- $209,1003 bd2 ba1.5k sqft402 Powder Horn Dr, Midland City, AL 36350Off Market
- $248,0003 bd2 ba1.6k sqft334 Powder Horn Dr, Midland City, AL 36350Sold
- $203,6003 bd2 ba1.2k sqft410 Powder Horn Dr, Midland City, AL 36350Off Market
- $213,2003 bd1 ba1.5k sqft403 Powder Horn Dr, Midland City, AL 36350Off Market
- $225,1003 bd1 ba1.6k sqft401 Powder Horn Dr, Midland City, AL 36350Off Market
Nearby schools
GreatSchools rating
- 6/10Highlands Elementary SchoolGrades: K-5Distance: 3.1 mi
- 3/10Dothan Preparatory AcademyGrades: 7-8Distance: 6.5 mi
- 6/10Dothan High SchoolGrades: 10-12Distance: 6 mi
Schools provided by the listing agent
- Elementary: Highlands Elementary
- Middle: Dothan Prep/Carver 9th
- High: Dothan High School (Grades 10 - 12)
Source: SAMLS. This data may not be complete. We recommend contacting the local school district to confirm school assignments for this home.


Get pre-qualified for a loan
At Zillow Home Loans, we can pre-qualify you in as little as 5 minutes with no impact to your credit score.An equal housing lender. NMLS #10287.
- Alabama
- Houston County
- Midland City
- 36350
- 406 Powder Horn Dr
Nearby cities
Nearby zip codes
Other Midland City Topics
