This beautiful three-level 2BR/3BA townhome has every convenience and upgrade the discerning buyer is looking for. Entering on the ground level from either the two-car attached garage or the front door, the laundry room, mudroom, and a spacious coat closet offer multiple options for dropping your gear before heading upstairs. Once on the second level, if you can take your eyes off the foothill views, homeowners will love entertaining in the wide open kitchen, living, and dining space. Modern amenities abound from sparkling quartz countertops to stainless steel appliances, tile backspace and more. Truly a chef's dream, you'll have a gorgeous centerpiece for all your parties. Up one more level, a primary suite awaits you. There's ample room to lay low and relax - an en suite luxury bathroom and massive walk-in closet highlight the space. Down the hall is a second bedroom, easily used as a home office or private quarters. The full hallway bath is well appointed and spacious. Climbing one more level is where the magic truly happens. Access to the rooftop deck spills out of the spacious wet bar area, complete with beverage fridge and storage space. Outside the views abound from long's peak to the flatirons. This is the ideal place to enjoy the morning coffee or to sip the evening cocktail as the sun sets over Boulder Valley. Don't miss your chance to live steps away from incredible walking, riding, and running trails, while still embracing the wonderful sense of community that downtown Superior has to offer.
Sold for $750,000
$750,000
404 Promenade Dr, Superior, CO 80027
2beds
1,958sqft
Townhouse
Built in 2018
-- sqft lot
$665,500 Zestimate®
$383/sqft
$3,471 Estimated rent
Home value
$665,500
$632,000 - $699,000
$3,471/mo
Zestimate® history
Owner options
List your home for rent
$3,471/mo
Rent Zestimate®
Find your next renter with Zillow Rental Manager. Plus, with online applications, you can quickly screen prospective tenants – for free.
$3,471/mo
Rent Zestimate®
Refinance and save
$4,315/mo
Est. payment
Refinancing to a lower rate could help reduce your monthly payments and save thousands over the life of the loan.
$4,315/mo
Est. payment
Explore your selling options
Work with a Zillow partner agent
Leverage their expertise and Zillow's premium Showcase listings to get your home seen by more buyers.
Get startedList with your own agent
Get your home in front of millions of buyers by listing it on Zillow.
Learn how to do itSell it yourself
Take full control of how buyers see your home on Zillow by listing For Sale by Owner (FSBO).
List your homeWhat's special
Foothill viewsModern amenitiesRooftop deckSparkling quartz countertopsWide open kitchenMassive walk-in closetRunning trails
Zillow last checked:
Listing updated:
Listed by:
Amanda Lovato 303-717-6069,
Lovato Properties,
Michael Lovato 303-956-3217,
Lovato Properties
Bought with:
Terri Ellerington, 40025358
RE/MAX Elevate
Source: IRES as distributed by MLS GRID,MLS#: 988201
Facts & features
Interior
Bedrooms & bathrooms
- Bedrooms: 2
- Bathrooms: 3
- Full bathrooms: 1
- 3/4 bathrooms: 1
- 1/2 bathrooms: 1
Primary bedroom
- Description: Hardwood
- Features: 3/4 Primary Bath
- Level: Additional
- Area: 225 Square Feet
- Dimensions: 15 x 15
Bedroom 2
- Description: Hardwood
- Level: Additional
- Area: 100 Square Feet
- Dimensions: 10 x 10
Dining room
- Description: Hardwood
- Level: Upper
- Area: 100 Square Feet
- Dimensions: 10 x 10
Kitchen
- Description: Hardwood
- Level: Upper
- Area: 198 Square Feet
- Dimensions: 22 x 9
Laundry
- Description: Tile
- Level: Main
Living room
- Description: Hardwood
- Level: Upper
- Area: 182 Square Feet
- Dimensions: 14 x 13
Heating
- Forced Air
Cooling
- Ceiling Fan(s)
Appliances
- Included: Gas Range, Dishwasher, Refrigerator, Washer, Dryer, Microwave, Disposal
- Laundry: Washer/Dryer Hookup
Features
- Eat-in Kitchen, Pantry, Walk-In Closet(s), Kitchen Island, High Ceilings
- Flooring: Wood
- Windows: Window Coverings
- Basement: None,Crawl Space
Interior area
- Total structure area: 1,958
- Total interior livable area: 1,958 sqft
- Finished area above ground: 1,958
Property
Parking
- Total spaces: 2
- Parking features: Garage - Attached
- Attached garage spaces: 2
- Details: Attached
Features
- Levels: Three Or More
- Stories: 3
- Patio & porch: Deck
- Exterior features: Balcony
- Has view: Yes
- View description: Hills
Lot
- Features: Paved, Curbs, Gutters, Sidewalks, Street Light
Details
- Parcel number: R0607315
- Zoning: Residentia
- Special conditions: Private Owner
Construction
Type & style
- Home type: Townhouse
- Architectural style: Contemporary
- Property subtype: Townhouse
- Attached to another structure: Yes
Materials
- Frame
- Roof: Rubber
Condition
- New construction: No
- Year built: 2018
Utilities & green energy
- Electric: Xcel Energy
- Gas: Xcel Energy
- Sewer: Public Sewer
- Water: City
- Utilities for property: Natural Gas Available, Electricity Available, Cable Available, High Speed Avail
Green energy
- Energy efficient items: Windows, Energy Rated
Community & HOA
Community
- Features: None
- Security: Fire Alarm
- Subdivision: Discovery Office Park Superior Town Center
HOA
- Has HOA: No
- Services included: No Association Fee
Location
- Region: Superior
Financial & listing details
- Price per square foot: $383/sqft
- Tax assessed value: $724,500
- Annual tax amount: $6,332
- Date on market: 5/19/2023
- Listing terms: Cash,Conventional,FHA
- Electric utility on property: Yes
- Road surface type: Asphalt
Price history
| Date | Event | Price |
|---|---|---|
| 8/21/2023 | Sold | $750,000-2.5%$383/sqft |
Source:  IRES as distributed by MLS GRID #988201 Report a problem IRES as distributed by MLS GRID #988201 Report a problem | ||
| 5/30/2023 | Price change | $769,500-3.8%$393/sqft |
Source: IRES as distributed by MLS GRID #988201 Report a problem | ||
| 5/19/2023 | Listed for sale | $799,900+27.2%$409/sqft |
Source: IRES as distributed by MLS GRID #988201 Report a problem | ||
| 9/4/2019 | Sold | $629,085$321/sqft |
Source: Public Record Report a problem | ||
Public tax history
| Year | Property taxes | Tax assessment |
|---|---|---|
| 2025 | $7,449 -3.9% | $45,281 -4.2% |
| 2024 | $7,748 +22.4% | $47,255 -1% |
| 2023 | $6,332 -8.8% | $47,714 +32.1% |
| 2022 | $6,940 +14.8% | $36,133 -11.5% |
| 2021 | $6,045 | $40,848 +15.6% |
| 2020 | $6,045 +144% | $35,322 +373.6% |
| 2019 | $2,477 | $7,458 -50% |
| 2018 | $2,477 | $14,906 +90.4% |
| 2017 | $2,477 | $7,830 |
Find assessor info on the county website
Neighborhood: 80027
Nearby homes
- $853,3003 bd4 ba2.4k sqft402 Promenade Dr, Superior, CO 80027Off Market
- $842,7893 bd4 ba2k sqft2232 Old Rail Way, Superior, CO 80027Sold
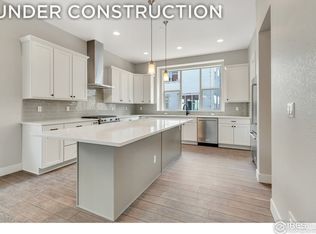
- $728,7003 bd3 ba2k sqft374 Promenade Dr, Superior, CO 80027Off Market
- $678,7002 bd2 ba1.9k sqft406 Promenade Dr, Superior, CO 80027Off Market

- $628,4003 bd3 ba1.6k sqft2291 Old Rail Way, Superior, CO 80027Off Market
- $795,9903 bd4 ba2k sqft368 Promenade Dr, Superior, CO 80027Sold
- $12,0003,708 Square FeetPromenade Dr, Louisville, CO 80027Off Market
- $785,8003 bd2 ba2.3k sqft408 Promenade Dr, Superior, CO 80027Off Market
Nearby schools
GreatSchools rating
- 6/10Monarch K-8 SchoolGrades: PK-8Distance: 0.9 mi
- 10/10Monarch High SchoolGrades: 9-12Distance: 1 mi
Schools provided by the listing agent
- Elementary: Monarch
- Middle: Monarch
- High: Monarch
Source: IRES as distributed by MLS GRID. This data may not be complete. We recommend contacting the local school district to confirm school assignments for this home.
Get a cash offer in 3 minutes
Find out how much your home could sell for in as little as 3 minutes with a no-obligation cash offer.
Estimated market value
$665,500
Get a cash offer in 3 minutes
Find out how much your home could sell for in as little as 3 minutes with a no-obligation cash offer.
Estimated market value
$665,500
- Colorado
- Boulder County
- Superior
- 80027
- 404 Promenade Dr
Nearby cities
Nearby zip codes
Other Superior Topics
