Skip main navigation
Pending
  • $224,999

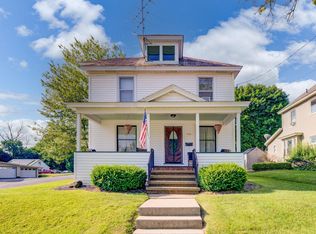
    404 Prospect Street, Johnstown, NY 12095

    4beds
    1,680sqft
    Loading
    Single Family Residence, Residential
    Built in 1930
    5,662 Square Feet Lot
    $229,300 Zestimate®
    $134/sqft
    $-- HOA

    What's special

    Inground poolPrivate outdoor retreatFormal dining roomHardwood floorsSpacious layoutPatio and fenced backyardEat-in kitchen
    If summer had an address, this might be it! Nestled in Historic Johnstown, this charming 4-bedroom, 1.5-bath home blends timeless character with the features buyers are looking for today. From the beautiful natural woodwork and hardwood floors to the spacious layout, this home offers warmth and charm throughout. The eat-in kitchen opens to the formal dining room, where French doors lead directly to the patio and fenced backyard, creating the perfect flow for entertaining. Spend your summers relaxing by the inground pool, hosting family gatherings, or enjoying your own private outdoor retreat. Inside, you'll find plenty of room to spread out, including a versatile third-floor bedroom with additional bonus space ideal for a home office, playroom, guest suite, or hobby area. Newer windows provide added comfort and efficiency. Conveniently located close to schools, shopping, restaurants, and just minutes from the NYS Thruway, this home also offers an easy commute to Saratoga Springs, located approximately 35 minutes away. Character, space, and summer-ready amenities come together to make this a home you won't want to miss.
    32 days
    |
    117
    |
    1
    |

    Likely to sell faster than

    Zillow last checked:

    Listing updated:

    Listed by:

    KW Platform 518-724-5800,

    Amanda Caldwell 518-921-5553

    Source: Global MLS,MLS#: 202619062MLS Logo

      Facts & features

      Interior

      Bedrooms & bathrooms
      • Bedrooms: 4
      • Bathrooms: 2
      • Full bathrooms: 1
      • 1/2 bathrooms: 1
      Bedroom
      • Level: Second
      Bedroom
      • Level: Second
      Bedroom
      • Level: Second
      Bedroom
      • Level: Third
      Half bathroom
      • Level: First
      Full bathroom
      • Level: Second
      Dining room
      • Level: First
      Foyer
      • Level: First
      Kitchen
      • Level: First
      Laundry
      • Level: Basement
      Living room
      • Level: First
      Heating
      • Natural Gas
      Cooling
      • None
      Appliances
      • Included: Dishwasher, Microwave, Range, Refrigerator, Washer/Dryer
      • Laundry: In Basement
      Features
      • Ceiling Fan(s), Walk-In Closet(s), Eat-in Kitchen, Kitchen Island
      • Flooring: Carpet, Ceramic Tile, Hardwood
      • Basement: Full,Unfinished
      Interior area
      • Total structure area: 1,680
      • Total interior livable area: 1,680 sqft
      • Finished area above ground: 1,680
      • Finished area below ground: 0

      Property

      Parking
      • Total spaces: 4
      • Parking features: Off Street, Paved, Driveway
      • Has uncovered spaces: Yes
      Features
      • Patio & porch: Deck, Front Porch, Patio
      • Exterior features: None
      • Pool features: In Ground
      • Fencing: Wood,Back Yard
      Lot
      • Size: 5,662 Square Feet
      • Features: Cleared, Landscaped
      Details
      • Additional structures: Shed(s)
      • Parcel number: 170800 175.5103
      • Special conditions: Standard

      Construction

      Type & style
      • Home type: SingleFamily
      • Architectural style: Traditional
      • Property subtype: Single Family Residence, Residential
      Materials
      • Brick
      • Roof: Shingle,Asphalt
      Condition
      • Updated/Remodeled
      • New construction: No
      • Year built: 1930

      Utilities & green energy

      • Sewer: Public Sewer
      • Water: Public

      Community & HOA

      HOA
      • Has HOA: No
      Location
      • Region: Johnstown

      Financial & listing details

      • Price per square foot: $134/sqft
      • Tax assessed value: $225,806
      • Annual tax amount: $6,444
      • Date on market: 6/8/2026

        Estimated market value

        $229,300

        $218,000 - $241,000

        $2,213/mo

        Price history

        DateEventPrice
        6/9/2026Pending sale$224,999$134/sqft
        Source: Global MLS #202619062 Report a problem
        6/8/2026Listed for sale$224,999+11.9%$134/sqft
        Source: Global MLS #202619062 Report a problem
        7/25/2022Sold$201,000+1.1%$120/sqft
        Source: Global MLS #202219161 Report a problem
        6/20/2022Pending sale$198,900$118/sqft
        Source: Global MLS #202219161 Report a problem
        6/2/2022Listed for sale$198,900+271.8%$118/sqft
        Source: Global MLS #202219161 Report a problem
        7/27/1999Sold$53,500$32/sqft
        Source: Public Record Report a problem

        Public tax history

        YearProperty taxesTax assessment
        2025-- $140,000
        2024-- $140,000
        2023-- $140,000 +105.9%
        2022-- $68,000
        2021-- $68,000
        2020-- $68,000
        2019-- $68,000
        2018-- $68,000
        2017$1,892 $68,000
        2016-- $68,000
        2015-- $68,000 +33.9%
        2014-- $50,800
        2013-- $50,800
        2012-- $50,800
        2011-- $50,800
        2010-- $50,800
        2009-- $50,800
        2008-- $50,800
        2007-- $50,800
        2006-- $50,800
        2005-- $50,800
        2004-- $50,800
        2003-- $50,800
        2002-- $50,800
        2001-- $50,800
        2000-- $50,800
        Find assessor info on the county website

        Monthly payment

        Estimated monthly payment$1,822
        All calculations are estimates and provided by Zillow, Inc. for informational purposes only. Actual amounts may vary.
        HOA fees may include property taxes on listings classified as Co-Ops. Contact the listing agent and/or owner for fee details.
        Mortgage interest rates are dependent on a number of factors, including credit score, down payment, and repayment length. Interest rate data provided by Zillow Group Marketplace, Inc. as of 1/1/1970 from various mortgage lenders with which we have lead or other similar arrangements; the Estimated Payment is an average of those rates.
        See how much you could borrow to make a competitive offer.

        Climate risks

        Neighborhood: 12095

        Getting around

        56 / 100
        Somewhat Walkable
        33 / 100
        Somewhat Bikeable

        Nearby schools

        GreatSchools rating

        A local agent can set up tours, give advice and negotiate with sellers.

        Browse local experts

        Similar homes