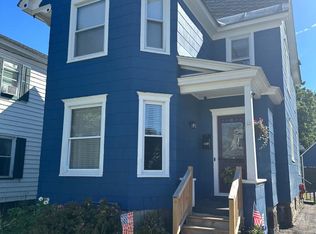
Welcome home to this move-in ready Johnstown classic where timeless character, spacious living, and everyday convenience come together. Offering 3 bedrooms, 1 full bath, and over 1,600 square feet of living space, this well-maintained home is perfect for first-time buyers or anyone looking for a comfortable year round residence.
From the moment you arrive, the inviting covered front porch welcomes you inside to a home filled with warmth and charm. Beautiful hardwood floors, crown molding, and abundant windows create bright, welcoming spaces throughout. The spacious living room is filled with natural light and flows effortlessly into the dining room, making it ideal for everyday living and entertaining.
The kitchen offers plenty of cabinet and counter space along with easy access to the dining room, creating a functional layout for preparing meals and gathering with family and friends.
Upstairs, you'll find three comfortable bedrooms and a full bath, providing privacy and space for family, guests, or a home office. The full basement includes laundry hookups and offers abundant storage or workshop space.
Outside, enjoy the benefits of a desirable corner lot with a generous yard, a detached two-car garage, paved driveway, and off-street parking. Conveniently located close to schools, parks, shopping, restaurants, and everyday amenities, this home offers the perfect combination of character, comfort, and value.
Schedule your private showing today and see everything this exceptional Johnstown home has to offer.
Active
Price cut: $5K (9/14)
$209,900
408 Prospect Street, Johnstown, NY 12095
3beds
1,648sqft
Single Family Residence, Residential
Built in 1900
5,662 Square Feet Lot
$204,100 Zestimate®
$127/sqft
$-- HOA
What's special
Generous yardOff-street parkingDetached two-car garageThree comfortable bedroomsDesirable corner lotBright welcoming spacesCrown molding
- 54 days
- 421
- 26
Likely to sell faster than
Zillow last checked:
Listing updated:
Listed by:
Howard Hanna Capital Inc 518-762-8001,
Bradley S Yerdon 518-332-2583
Source: Global MLS,MLS#: 202621725
Facts & features
Interior
Bedrooms & bathrooms
- Bedrooms: 3
- Bathrooms: 1
- Full bathrooms: 1
Bedroom
- Level: Second
Bedroom
- Level: Second
Bedroom
- Level: Second
Full bathroom
- Level: Second
Dining room
- Level: First
Foyer
- Level: First
Kitchen
- Level: First
Living room
- Level: First
Heating
- Forced Air, Natural Gas
Cooling
- None
Appliances
- Included: Range, Refrigerator
- Laundry: In Basement
Features
- Crown Molding
- Flooring: Hardwood
- Basement: Full,Interior Entry
Interior area
- Total structure area: 1,648
- Total interior livable area: 1,648 sqft
- Finished area above ground: 1,648
- Finished area below ground: 0
Video & virtual tour
Property
Parking
- Total spaces: 4
- Parking features: Off Street, Paved, Detached, Driveway
- Garage spaces: 2
- Has uncovered spaces: Yes
Features
- Patio & porch: Rear Porch, Covered, Enclosed, Front Porch
Lot
- Size: 5,662 Square Feet
- Features: Road Frontage, Corner Lot
Details
- Additional structures: Garage(s)
- Parcel number: 170800 175.5105
- Special conditions: Standard
Construction
Type & style
- Home type: SingleFamily
- Architectural style: Old Style
- Property subtype: Single Family Residence, Residential
Materials
- Vinyl Siding
- Roof: Slate
Condition
- New construction: No
- Year built: 1900
Utilities & green energy
- Electric: 100 Amp Service, Circuit Breakers
- Sewer: Public Sewer
- Water: Public
Community & HOA
HOA
- Has HOA: No
Location
- Region: Johnstown
Financial & listing details
- Price per square foot: $127/sqft
- Tax assessed value: $138,710
- Annual tax amount: $3,958
- Date on market: 8/20/2026
Estimated market value
$204,100
$194,000 - $214,000
$1,584/mo
Price history
| Date | Event | Price |
|---|---|---|
| 9/14/2026 | Price change | $209,900-2.3%$127/sqft |
Source:  Global MLS #202621725 Report a problem Global MLS #202621725 Report a problem | ||
| 8/20/2026 | Listed for sale | $214,900$130/sqft |
Source: Global MLS #202621725 Report a problem | ||
| 8/6/2026 | Listing removed | $214,900$130/sqft |
Source: Global MLS #202621725 Report a problem | ||
| 7/20/2026 | Pending sale | $214,900$130/sqft |
Source: Global MLS #202621725 Report a problem | ||
| 7/14/2026 | Listed for sale | $214,900+377.6%$130/sqft |
Source: Global MLS #202621725 Report a problem | ||
| 5/31/2022 | Sold | $45,000$27/sqft |
Source: Public Record Report a problem | ||
Public tax history
| Year | Property taxes | Tax assessment |
|---|---|---|
| 2025 | -- | $86,000 |
| 2024 | -- | $86,000 |
| 2023 | -- | $86,000 |
| 2022 | -- | $86,000 |
| 2021 | -- | $86,000 |
| 2020 | -- | $86,000 |
| 2019 | -- | $86,000 |
| 2018 | -- | $86,000 |
| 2017 | $2,952 | $86,000 |
| 2016 | -- | $86,000 |
| 2015 | -- | $86,000 +67.6% |
| 2014 | -- | $51,300 |
| 2013 | -- | $51,300 |
| 2012 | -- | $51,300 |
| 2011 | -- | $51,300 |
| 2010 | -- | $51,300 |
| 2009 | -- | $51,300 |
| 2008 | -- | $51,300 |
| 2007 | -- | $51,300 |
| 2006 | -- | $51,300 |
| 2005 | -- | $51,300 |
| 2004 | -- | $51,300 |
| 2003 | -- | $51,300 |
| 2002 | -- | $51,300 |
| 2001 | -- | $51,300 |
| 2000 | -- | $51,300 |
Find assessor info on the county website
Monthly payment
Climate risks
Neighborhood: 12095

Similar homes
- $177,0003 bd2 ba1.8k sqft226 E Main Street, Johnstown, NY 12095Active
 MLS ID #202628065, Deborah Oare, Listing by: Coldwell Banker Prime Properties. Global MLS
 - $215,3003 bd1 ba1.7k sqft12 Cady Street, Johnstown, NY 12095Active
 MLS ID #202626662, Fermina B Clet, Listing by: Coldwell Banker Prime Properties. Global MLS
 - $249,9004 bd2 ba1.4k sqft19 Whitmore Avenue, Johnstown, NY 12095Active
 MLS ID #202624106, Colleen M Ioele-DeCristofaro, Listing by: Gateway Realty Solutions LLC. Global MLS
 - $264,9003 bd3 ba2.3k sqft3 Tomohawk Place, Johnstown, NY 12095Active
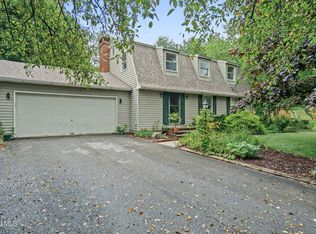 MLS ID #202623291, Kevin Clancy, Listing by: Clancy Real Estate. Global MLS
