Skip main navigation
Off market
  • $830,500

    404 Redbay Ct, Saint Augustine, FL 32092

    4beds
    3,000sqft
    SingleFamily
    Built in 2005
    0.48 Acres Lot
    $830,500 Zestimate®
    $277/sqft
    $4,274 Estimated rent

    Home value

    $830,500

    $789,000 - $880,000

    $4,274/mo

    Zestimate® history
    Loading
    Loading...

    Owner options

    List your home for rent

    $4,274/mo

    Rent Zestimate®

    Find your next renter with Zillow Rental Manager. Plus, with online applications, you can quickly screen prospective tenants – for free.

    Learn more

    $4,274/mo

    Rent Zestimate®

    Refinance and save

    $5,527/mo

    Est. payment

    Refinancing to a lower rate could help reduce your monthly payments and save thousands over the life of the loan.

    See today's rates

    $5,527/mo

    Est. payment

    Explore your selling options

    Work with a Zillow partner agent

    Leverage their expertise and Zillow's premium Showcase listings to get your home seen by more buyers.

    Get started

    List with your own agent

    Get your home in front of millions of buyers by listing it on Zillow.

    Learn how to do it

    Sell it yourself

    Take full control of how buyers see your home on Zillow by listing For Sale by Owner (FSBO).

    List your home

    What's special

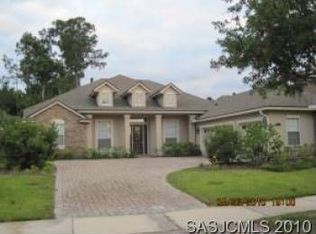
    This CONCRETE BLOCK custom made home, is located on a Cul-de-Sac in a half an acre. Entertain in your Summer Kitchen, Swimming Pool and Spa in a large back porch with wonderful views of the preserve. Home was made with Universal Design in mind, one story, no carpet, wide hallways. Three oversized car garage with individual entrances, there is a bathroom in the garage that doubles as a pool bath (no need to enter in the house with wet clothing!)Laundry room has plenty of cabinets to store hampers, vacuum, brooms, mops ..as well as laundry supplies. New roof on July 2018, pool enclosure was replaced on 2014 for carbon fiber screen (Hurricanes and Hail storm did not made any dent on it). New Water Heather in 2014, New Water Softener was instilled on August 2018. New outside paint on 2

    This property is off market, which means it's not currently listed for sale or rent on Zillow. This may be different from what's available on other websites or public sources.
    Facts & features

    Interior

    Bedrooms & bathrooms
    • Bedrooms: 4
    • Bathrooms: 4
    • Full bathrooms: 4
    Heating
    • Forced air, Heat pump, Electric
    Cooling
    • Central
    Appliances
    • Included: Dryer, Microwave, Refrigerator, Washer
    Features
    • Breakfast Bar, Walk-In Closet(s), Separate Dining Room, Entrance Foyer, Breakfast Room, Ceiling 8+ Ft., Lndry/Util. (inside), Pantry - Walk in
    • Flooring: Tile, Hardwood
    • Doors: Sliding Glass Dr(s)
    • Windows: Double Pane Windows, Window Treatments, Tinted Windows, Thermal Window(s), Glass Block Windw(s)
    • Has fireplace: Yes
    • Fireplace features: Gas Fireplace, 1 Fireplace
    Interior area
    • Structure area source: Plans
    • Total interior livable area: 3,000 sqft

    Property

    Parking
    • Parking features: Garage - Attached
    Features
    • Patio & porch: Patio - Screened
    • Exterior features: Stucco
    • Pool features: Screen Enclosure, Automatic Cleaner
    • Has spa: Yes
    • Spa features: Hot Tub / Spa
    Lot
    • Size: 0.48 Acres
    • Features: Sidewalks, Cul-de-Sac, Irregular Lot, Suburban, Consrvation Preserv, Flood Insurance Req.
    Details
    • Additional structures: Summer Kitchen
    • Parcel number: 0292300140
    • Other equipment: Bulbs

    Construction

    Type & style
    • Home type: SingleFamily
    Materials
    • masonry
    • Foundation: Concrete
    • Roof: Other
    Condition
    • Year built: 2005

    Utilities & green energy

    • Sewer: Public Sewer
    • Water: Public
    Green energy
    • Energy efficient items: Heat Pump-Air, Zoned System

    Community & neighborhood

    Security
    • Security features: Smoke Detector(s), Carbon Monoxide Detector(s), Security System Owned
    Location
    • Region: Saint Augustine

    HOA & financial

    HOA
    • Has HOA: Yes
    • HOA fee: $179 monthly

    Other

    Other facts
    • Flooring: Wood, Tile
    • Sewer: Public Sewer
    • WaterSource: Public
    • Appliances: Dishwasher, Refrigerator, Disposal, Dryer, Microwave, Washer, Electric Range, Water Softener Owned, Ice Maker-Refrige
    • AssociationYN: true
    • FireplaceYN: true
    • Roof: Shingle
    • Heating: Electric, Central Heating
    • GarageYN: true
    • AttachedGarageYN: true
    • SpaYN: true
    • HeatingYN: true
    • CoolingYN: true
    • FireplacesTotal: 1
    • CommunityFeatures: Tennis Court(s), Clubhouse, Club Facilities
    • BusinessType: Residential
    • LotFeatures: Sidewalks, Cul-de-Sac, Irregular Lot, Suburban, Consrvation Preserv, Flood Insurance Req.
    • ConstructionMaterials: Stucco, Poured Masonry Walls
    • StoriesTotal: 1
    • WindowFeatures: Double Pane Windows, Window Treatments, Tinted Windows, Thermal Window(s), Glass Block Windw(s)
    • InteriorFeatures: Breakfast Bar, Walk-In Closet(s), Separate Dining Room, Entrance Foyer, Breakfast Room, Ceiling 8+ Ft., Lndry/Util. (inside), Pantry - Walk in
    • PoolPrivateYN: True
    • ExteriorFeatures: Sprinkler System, Lighting
    • CoveredSpaces: 3
    • BuildingAreaSource: Plans
    • LivingAreaSource: Plans
    • Cooling: Central Air, Electric
    • FireplaceFeatures: Gas Fireplace, 1 Fireplace
    • SecurityFeatures: Smoke Detector(s), Carbon Monoxide Detector(s), Security System Owned
    • PoolFeatures: Screen Enclosure, Automatic Cleaner
    • ParkingFeatures: Attached Garage, Garage Door Opener
    • RoomKitchenFeatures: Breakfast Bar, Pantry - Walk in
    • RoomDiningRoomFeatures: Breakfast Room, Separate Dining Room
    • RoadSurfaceType: Asphalt
    • DoorFeatures: Sliding Glass Dr(s)
    • SpaFeatures: Hot Tub / Spa
    • RoomBathroomFeatures: Ownr Bath W/Whrlpool, Low Flow Showerhead
    • OtherStructures: Summer Kitchen
    • PatioAndPorchFeatures: Patio - Screened
    • GreenEnergyEfficient: Heat Pump-Air, Zoned System
    • OtherEquipment: Bulbs
    • AssociationName: Royal Pines HOA
    • Road surface type: Asphalt

    Price history

    DateEventPrice
    3/14/2023Sold$725,000-3.3%$242/sqft
    Source: realMLS #1205538 Report a problem
    1/23/2023Pending sale$750,000$250/sqft
    Source: realMLS #1205538 Report a problem
    1/6/2023Listed for sale$750,000+48.5%$250/sqft
    Source: realMLS #1205538 Report a problem
    9/18/2020Sold$505,000-5.8%$168/sqft
    Source: realMLS #1063392 Report a problem
    7/3/2019Listing removed$536,000$179/sqft
    Source: RE/MAX Specialists #996357 Report a problem
    5/21/2019Listed for sale$536,000+570%$179/sqft
    Source: RE/MAX SPECIALISTS #996357 Report a problem
    4/4/2003Sold$80,000$27/sqft
    Source: Public Record Report a problem

    Public tax history

    YearProperty taxesTax assessment
    2025$6,123 +10.7%$473,589 +2.9%
    2024$5,531 -24.3%$460,242 -23%
    2023$7,303 +9.1%$597,619 +10.2%
    2022$6,693 +12.9%$542,248 +25.2%
    2021$5,927 +34.3%$432,957 +22.6%
    2020$4,415 -2%$353,121 +2.3%
    2019$4,503 $345,182 +1.9%
    2018$4,503 +1.4%$338,746 +2.1%
    2017$4,443 $331,779 -0.2%
    2016$4,443 -0.1%$332,464 +0%
    2015$4,446 -1.9%$332,377 +4.9%
    2014$4,532 $316,880 -3.8%
    2013-- $329,439 +1.7%
    2012-- $323,932 -14.5%
    2011-- $378,673 -9.7%
    2010-- $419,118 -11.6%
    2009-- $473,949 +6.8%
    2008-- $443,565 -8.5%
    2007-- $484,600 +2.5%
    2006-- $472,780

    Find assessor info on the county website

    Neighborhood: 32092

    Nearby schools

    GreatSchools rating
    Get a cash offer in 3 minutes
    Find out how much your home could sell for in as little as 3 minutes with a no-obligation cash offer.
    Estimated market value
    $830,500
    Get a cash offer in 3 minutes
    Find out how much your home could sell for in as little as 3 minutes with a no-obligation cash offer.
    Estimated market value
    $830,500