Nestled within the tranquil Royal Pines community at World Golf Village, this custom home boasts unparalleled luxury and meticulous craftsmanship on a sprawling estate lot tucked away in a serene cul-de-sac adjacent to a lush wooded preserve. Offering 5 bedrooms, 4 baths, and a 3-car garage, this residence epitomizes refined living.
Spanning a generous 3,616 square feet, this home features a luxurious primary suite and 2 well appointed secondary bedrooms on the main floor, with a private bonus suite upstairs. A spacious kitchen adorned with custom cabinetry featuring under & over cabinet lighting is truly the heart of the home. A generous working island with a Wolfe induction cooktop and a 48-bottle wine cooler will soon be a favorite gathering spot. Stainless GE Cafe appliances, Scotsman Ice Maker and plenty of granite counter space for preparing a quick bite or gourmet meal will cater to all culinary enthusiasts. The breakfast nook is both light filled and practical, while the stunning family room seamlessly connects to the gourmet kitchen and screened lanai, perfect for entertaining. Renovations and upgrades include a newer roof (2018), replacement of (3) A/C units (2021 & 2023), pool demarcate (2022), new pool equipment (2021) and a separate deep irrigation well for lawn sprinkler system. French doors lead to the screened lanai and covered patio, extending the living space outdoors. Your resort style pool is a captivating oasis that beckons with its shimmering waters, waterfall and promises of relaxation and enjoyment. Outdoor entertaining is further complemented by a Summer Kitchen with gas grill (replaced 2022), and Travertine tile pool deck. The primary suite is a welcome retreat with a lighted decorative niche, double trey ceiling and sitting area overlooking the serene natural area behind the home. Ensuite primary bath offers expansive dual walk-in closets with closet organizers, walk-in Tile shower, jetted Garden soaking tub and his/ her vanities. Additional features of the home include a downstairs guest suite/office, 2 secondary bedrooms w/ Jack n Jill bath, a private upstairs bedroom with attached bath that could easily be used as a flex space to fit your needs. With fabulous curb appeal and a courtyard entry garage, the property is located on a quiet cul-de-sac surrounded by preserve on the side and back of the home. Residents of Royal Pines enjoy access to King & Bear resort-style amenities and are zoned to the highly-rated St. Johns County schools. Amenities include a Clubhouse, Pool, Fitness Center, 2 championship Golf Courses, The First Tee Golf Academy, Tennis, Pickleball, Playground & Jogging Path. Ideally located just a short drive to fun & relaxation in historic St Augustine or at one of the beautiful white sand beaches of St Augustine and Ponte Vedra. Nearby medical facilities include a new Baptist / Wolfson Emergency & Imaging Center, St Vincents Hospital & Flagler Urgency Care center. Shopping and dining options abound all within 10-15 mins including both a newly built Publix and Costco. This special home offers a coveted blend of luxury and convenience in a one-of-a-kind picturesque setting, don't wait book your tour today!
Closed
$1,000,000
408 REDBAY Court, St. Augustine, FL 32092
5beds
3,616sqft
Single Family Residence
Built in 1999
0.66 Acres Lot
$1,021,000 Zestimate®
$277/sqft
$4,557 Estimated rent
Home value
$1,021,000
$960,000 - $1.09M
$4,557/mo
Zestimate® history
Owner options
List your home for rent
$4,557/mo
Rent Zestimate®
Find your next renter with Zillow Rental Manager. Plus, with online applications, you can quickly screen prospective tenants – for free.
$4,557/mo
Rent Zestimate®
Refinance and save
$7,527/mo
Est. payment
Refinancing to a lower rate could help reduce your monthly payments and save thousands over the life of the loan.
$7,527/mo
Est. payment
Explore your selling options
Work with a Zillow partner agent
Leverage their expertise and Zillow's premium Showcase listings to get your home seen by more buyers.
Get startedList with your own agent
Get your home in front of millions of buyers by listing it on Zillow.
Learn how to do itSell it yourself
Take full control of how buyers see your home on Zillow by listing For Sale by Owner (FSBO).
List your homeWhat's special
Zillow last checked:
Listing updated:
Listed by:
CHRISTINA WELCH,
KELLER WILLIAMS REALTY ATLANTIC PARTNERS SOUTHSIDE 904-515-2700
Source: realMLS,MLS#: 2020110
Facts & features
Interior
Bedrooms & bathrooms
- Bedrooms: 5
- Bathrooms: 4
- Full bathrooms: 4
Primary bedroom
- Level: Main
- Area: 299 Square Feet
- Dimensions: 23.00 x 13.00
Bedroom 1
- Level: Main
- Area: 130 Square Feet
- Dimensions: 10.00 x 13.00
Bedroom 2
- Level: Main
- Area: 168 Square Feet
- Dimensions: 14.00 x 12.00
Bedroom 3
- Level: Upper
- Area: 289 Square Feet
- Dimensions: 17.00 x 17.00
Dining room
- Level: Main
- Area: 182 Square Feet
- Dimensions: 14.00 x 13.00
Family room
- Level: Main
- Area: 342 Square Feet
- Dimensions: 19.00 x 18.00
Kitchen
- Level: Main
- Area: 352 Square Feet
- Dimensions: 22.00 x 16.00
Living room
- Level: Main
- Area: 208 Square Feet
- Dimensions: 13.00 x 16.00
Office
- Description: Office conforms as a bedroom
- Level: Main
- Area: 165 Square Feet
- Dimensions: 15.00 x 11.00
Heating
- Central, Electric
Cooling
- Central Air, Electric, Multi Units
Appliances
- Included: Dishwasher, Disposal, Dryer, Electric Oven, Gas Cooktop, Gas Water Heater, Ice Maker, Microwave, Refrigerator, Washer, Water Softener Owned, Wine Cooler
Features
- Breakfast Bar, Breakfast Nook, Ceiling Fan(s), Central Vacuum, Entrance Foyer, His and Hers Closets, Jack and Jill Bath, Kitchen Island, Pantry, Primary Bathroom -Tub with Separate Shower, Master Downstairs, Split Bedrooms, Walk-In Closet(s)
- Flooring: Carpet, Marble, Wood
Interior area
- Total interior livable area: 3,616 sqft
Property
Parking
- Total spaces: 3
- Parking features: Attached, Circular Driveway, Garage, Garage Door Opener
- Attached garage spaces: 3
- Has uncovered spaces: Yes
Features
- Levels: Two
- Stories: 2
- Patio & porch: Covered, Patio, Screened
- Exterior features: Outdoor Kitchen
- Pool features: In Ground, Screen Enclosure, Waterfall
- Has view: Yes
- View description: Protected Preserve
Lot
- Size: 0.66 Acres
- Features: Cul-De-Sac, Sprinklers In Front, Sprinklers In Rear
Details
- Parcel number: 0292300150
- Zoning description: Residential
Construction
Type & style
- Home type: SingleFamily
- Architectural style: Traditional
- Property subtype: Single Family Residence
Materials
- Frame, Stucco
- Roof: Shingle
Condition
- Updated/Remodeled
- New construction: No
- Year built: 1999
Utilities & green energy
- Sewer: Public Sewer
- Water: Public
- Utilities for property: Cable Connected, Electricity Connected, Natural Gas Connected, Water Connected
Community & HOA
Community
- Security: Security System Owned
- Subdivision: Wgv Royal Pines
HOA
- Has HOA: Yes
- Amenities included: Pool, Clubhouse, Fitness Center, Golf Course, Pickleball, Playground, Spa/Hot Tub, Tennis Court(s)
- HOA fee: $617 quarterly
Location
- Region: Saint Augustine
Financial & listing details
- Price per square foot: $277/sqft
- Tax assessed value: $792,900
- Annual tax amount: $5,000
- Date on market: 4/15/2024
- Listing terms: Cash,Conventional,VA Loan
Price history
| Date | Event | Price |
|---|---|---|
| 5/31/2024 | Sold | $1,000,000-4.8%$277/sqft |
Source:  realMLS #2020110 Report a problem realMLS #2020110 Report a problem | ||
| 5/29/2024 | Pending sale | $1,050,000$290/sqft |
Source: realMLS #2020110 Report a problem | ||
| 4/15/2024 | Listed for sale | $1,050,000$290/sqft |
Source: realMLS #2020110 Report a problem | ||
Public tax history
| Year | Property taxes | Tax assessment |
|---|---|---|
| 2025 | $11,013 +116.1% | $792,900 +86.3% |
| 2024 | $5,097 +1.9% | $425,664 +3% |
| 2023 | $5,000 +2.7% | $413,266 +3% |
| 2022 | $4,868 +0.5% | $401,229 +3% |
| 2021 | $4,843 +0.3% | $389,543 +1.4% |
| 2020 | $4,828 -3.3% | $384,165 +1% |
| 2019 | $4,994 | $380,322 +1.9% |
| 2018 | $4,994 +1.3% | $373,231 +2.1% |
| 2017 | $4,929 | $365,554 -0.9% |
| 2016 | $4,929 -0.1% | $368,776 +0.7% |
| 2015 | $4,934 -1.9% | $366,212 +0.8% |
| 2014 | $5,030 | $363,306 +4.5% |
| 2013 | -- | $347,511 +1.7% |
| 2012 | -- | $341,702 -14.4% |
| 2011 | -- | $398,978 -10.2% |
| 2010 | -- | $444,440 -10.2% |
| 2009 | -- | $494,837 +6.7% |
| 2008 | -- | $463,710 -9.2% |
| 2007 | -- | $510,440 +2.5% |
| 2006 | -- | $497,990 +2.2% |
| 2005 | -- | $487,435 +3% |
| 2004 | -- | $473,238 +1.9% |
| 2003 | -- | $464,414 +7.2% |
| 2002 | -- | $433,148 +1.6% |
| 2001 | -- | $426,327 +3% |
| 2000 | -- | $413,910 |
Find assessor info on the county website
Neighborhood: 32092
Nearby homes
- $828,7004 bd4 ba3k sqft404 Redbay Ct, Saint Augustine, FL 32092Off Market
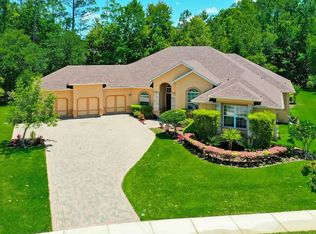
- $1,031,3005 bd4 ba4.9k sqft305 Oakhaven Ct, Saint Augustine, FL 32092Off Market
- $1,200,5005 bd4 ba4.6k sqft409 Redbay Ct, Saint Augustine, FL 32092Off Market

- $771,5004 bd4 ba3.6k sqft177 Pinehurst Pointe Dr, Saint Augustine, FL 32092Off Market
- $789,3005 bd3 ba3.9k sqft169 Pinehurst Pointe Dr, Saint Augustine, FL 32092Off Market
- $711,3005 bd4 ba3.1k sqft161 Pinehurst Pointe Dr, Saint Augustine, FL 32092Off Market
- $1,001,4005 bd4 ba4.7k sqft308 Oakhaven Ct, Saint Augustine, FL 32092Off Market
- $655,0004 bd3 ba2.7k sqft157 Pinehurst Pointe Dr, Saint Augustine, FL 32092Off Market
Nearby schools
GreatSchools rating
- 9/10Mill Creek AcademyGrades: K-8Distance: 1 mi
- 6/10Tocoi Creek High SchoolGrades: 9-12Distance: 0.7 mi
Schools provided by the listing agent
- Elementary: Mill Creek Academy
- Middle: Mill Creek Academy
- High: Tocoi Creek
Source: realMLS. This data may not be complete. We recommend contacting the local school district to confirm school assignments for this home.
Get a cash offer in 3 minutes
Find out how much your home could sell for in as little as 3 minutes with a no-obligation cash offer.
Estimated market value
$1,021,000
Get a cash offer in 3 minutes
Find out how much your home could sell for in as little as 3 minutes with a no-obligation cash offer.
Estimated market value
$1,021,000
- Florida
- Saint Johns County
- Saint Augustine
- 32092
- 408 REDBAY Court
