Beautifully updated and move-in ready, this one-story Marshall home offers easy single-level living, situated on a nice-sized lot. The property features extensive, top-to-bottom renovations completed in 2019, including brand-new siding, a new front door, lvp flooring, and completely remodeled kitchen cabinets. Both bathrooms were also refreshed in 2019 with new vanities, toilets, and modern shower/tub inserts. The lower level offers added versatility and two additional bedrooms, thanks to two professionally installed egress windows (2019). Beyond the visible upgrades, this home provides exceptional peace of mind with total infrastructure replacements from 2019, featuring complete new plumbing, new electrical wiring, a new furnace and ductwork, and a new water heater. Central air conditioning was also added (2024) to ensure year-round comfort. Combining full mechanical efficiency with a spacious yard and modern interior updates, this turn-key property is ready for its next owner.
Pending
$105,000
404 S 2nd St, Marshall, MN 56258
3beds
1,253sqft
Single Family
Built in 1940
7,361 Square Feet Lot
$-- Zestimate®
$84/sqft
$-- HOA
What's special
- 16 days
- 557
- 26
Likely to sell faster than
Zillow last checked:
Listing updated:
Listed by:
Ryan DeRoode 651-503-4158,
Real Broker, LLC
Source: NorthstarMLS as distributed by MLS GRID,MLS#: 7148094
Facts & features
Interior
Bedrooms & bathrooms
- Bedrooms: 3
- Bathrooms: 2
- Full bathrooms: 2
Bedroom
- Level: Main
- Area: 152.52 Square Feet
- Dimensions: 16.4x9.3
Bedroom 2
- Level: Lower
- Area: 90 Square Feet
- Dimensions: 10x9
Bedroom 3
- Level: Lower
- Area: 90 Square Feet
- Dimensions: 10x9
Dining room
- Level: Main
- Area: 73.92 Square Feet
- Dimensions: 9.6x7.7
Family room
- Level: Lower
- Area: 99 Square Feet
- Dimensions: 11x9
Kitchen
- Level: Main
- Area: 86.4 Square Feet
- Dimensions: 9.6x9
Living room
- Level: Main
- Area: 128.25 Square Feet
- Dimensions: 13.5x9.5
Heating
- Forced Air
Cooling
- Central Air
Appliances
- Included: Dishwasher, Dryer, Electric Water Heater, Microwave, Range, Refrigerator, Washer
Features
- Basement: Block,Egress Window(s),Finished,Full,Sump Basket,Sump Pump
- Has fireplace: No
Interior area
- Total structure area: 1,280
- Total interior livable area: 1,253 sqft
- Finished area above ground: 640
- Finished area below ground: 613
Property
Parking
- Parking features: Gravel
Accessibility
- Accessibility features: None
Features
- Levels: One
- Stories: 1
- Pool features: None
- Fencing: Partial,Wood
Lot
- Size: 7,361 Square Feet
- Dimensions: 60 x 123
- Features: Tree Coverage - Light
Details
- Foundation area: 640
- Parcel number: 275660010
- Zoning description: Residential-Single Family
Construction
Type & style
- Home type: SingleFamily
- Property subtype: Single Family
Materials
- Frame
- Roof: Age Over 8 Years,Asphalt,Pitched
Condition
- New construction: No
- Year built: 1940
Utilities & green energy
- Electric: Circuit Breakers, 100 Amp Service
- Gas: Natural Gas
- Sewer: City Sewer/Connected
- Water: City Water/Connected
Community & HOA
Community
- Subdivision: Nielsens Add
HOA
- Has HOA: No
Location
- Region: Marshall
Financial & listing details
- Price per square foot: $84/sqft
- Tax assessed value: $85,600
- Annual tax amount: $1,168
- Date on market: 9/22/2026
- Cumulative days on market: 12 days
Estimated market value
Not available
Estimated sales range
Not available
$1,426/mo
Price history
| Date | Event | Price |
|---|---|---|
| 9/28/2026 | Pending sale | $105,000$84/sqft |
Source:  NorthstarMLS as distributed by MLS GRID #7148094 Report a problem NorthstarMLS as distributed by MLS GRID #7148094 Report a problem | ||
| 9/26/2026 | Listed for sale | $105,000$84/sqft |
Source: NorthstarMLS as distributed by MLS GRID #7148094 Report a problem | ||
Public tax history
| Year | Property taxes | Tax assessment |
|---|---|---|
| 2025 | $1,508 +10.9% | $85,600 |
| 2024 | $1,360 -1% | $85,600 +11.9% |
| 2023 | $1,374 +3.9% | $76,500 +5.8% |
| 2022 | $1,322 +30.6% | $72,300 +13.3% |
| 2021 | $1,012 -0.2% | $63,800 +57.5% |
| 2020 | $1,014 | $40,500 +0.2% |
| 2019 | -- | $40,400 |
| 2018 | -- | $40,400 +3.9% |
| 2017 | -- | $38,900 |
| 2016 | -- | -- |
| 2015 | -- | -- |
| 2014 | -- | -- |
| 2013 | -- | -- |
| 2012 | -- | -- |
| 2011 | -- | -- |
| 2010 | -- | -- |
Find assessor info on the county website
Monthly payment
Est. payment
Payment breakdown
Explore the cost of this home by adjusting the details. Changes won't be saved.Climate risks
Neighborhood: 56258
Similar homes
- $99,0004 bd2 ba1.5k sqft205 W Marshall St, Marshall, MN 56258For Sale

 MLS ID #6820894, The Archbold Team, Edina Realty, Inc.. NorthstarMLS as distributed by MLS GRID
 - $129,9004 bd2 ba1.3k sqft407 S 2nd St, Marshall, MN 56258For Sale
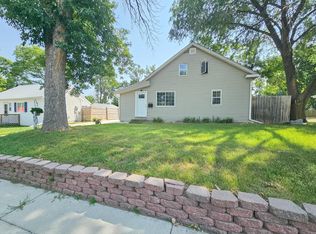 MLS ID #7122549, Paia Wiese, Minnesota Lands and Homes Real Estate. NorthstarMLS as distributed by MLS GRID
 - $97,9004 bd2 ba1.3k sqft410 Lynd St, Marshall, MN 56258For Sale
 MLS ID #7064135, Brian Faulkner, Edina Realty, Inc.. NorthstarMLS as distributed by MLS GRID
 - $99,0002 bd1 ba712 sqft117 W Maple St, Marshall, MN 56258For Sale
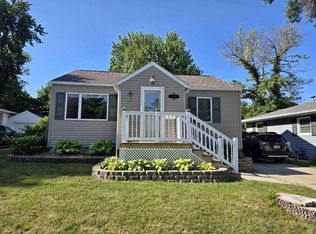 MLS ID #7109851, Lawrence Pires, Real Estate Retrievers LLC. NorthstarMLS as distributed by MLS GRID
 - $135,0002 bd1 ba1k sqft403 N 7th St, Marshall, MN 56258For SaleMLS ID #7139210, Jamie Lee, Full Circle Realty Group. NorthstarMLS as distributed by MLS GRID
- $109,0003 bd2 ba1.5k sqft221 4th St, Garvin, MN 56132For SaleMLS ID #7133392, Lawrence Pires, Real Estate Retrievers LLC. NorthstarMLS as distributed by MLS GRID
- $140,0002 bd1 ba988 sqft502 Prospect St, Milroy, MN 56263For SaleMLS ID #7154634, Cheri Ziemer, Marshall Area Homes. NorthstarMLS as distributed by MLS GRID
- $120,0003 bd2 ba1.4k sqft137 State St, Tracy, MN 56175For SaleMLS ID #7122034, Joleen Marczak, Weichert REALTORS Tower Properties. NorthstarMLS as distributed by MLS GRID
- $99,0002 bd1 ba860 sqft273 E Morgan St, Tracy, MN 56175For SaleMLS ID #7144954, Steven Struchen, Real Estate Retrievers LLC. NorthstarMLS as distributed by MLS GRID
- $142,5002 bd1 ba923 sqft403 N Madison St, Minneota, MN 56264For SaleMLS ID #7154279, Morgan Mahoney, Full Circle Realty Group. NorthstarMLS as distributed by MLS GRID
- $59,0003 bd2 ba1.5k sqft203 Euclid Ave, Milroy, MN 56263For SaleMLS ID #7148104, Lee A Porter, EXIT Realty - Great Plains. NorthstarMLS as distributed by MLS GRID
- $133,5002 bd2 ba1.3k sqft124 E Emory St, Tracy, MN 56175For SaleMLS ID #7141549, Si Blue, Edina Realty, Inc.. NorthstarMLS as distributed by MLS GRID
- $150,0002 bd1 ba1k sqft641 Summit Ave, Balaton, MN 56115For SaleMLS ID #7075021, Tara Onken, Edina Realty, Inc.. NorthstarMLS as distributed by MLS GRID
- $69,9004 bd1 ba1.8k sqft475 5th St, Tracy, MN 56175For SaleMLS ID #7024825, Lawrence Pires, Real Estate Retrievers LLC. NorthstarMLS as distributed by MLS GRID
- $145,0002 bd2 ba1.6k sqft204 1st St, Russell, MN 56169For SaleMLS ID #7093313, Cynthia Rogers– The Deutz Group, Edina Realty, Inc.. NorthstarMLS as distributed by MLS GRID
