PREPARE TO BE IMPRESSED the moment you step into this updated 5th-floor condo boasting a true million-dollar panoramic view — marinas, the Intracoastal, spectacular sunrises and sunsets, fireworks from Jackie Robinson Ballpark, and even rocket launches lighting up the sky. Designed for both comfort and style, this residence features an updated kitchen and bath, French doors from both the living room and bedroom leading to your private balcony, ample closet space, with a large storage area in the hall outside your front door. Additional highlights include a full-size washer/dryer, a detached one-car garage space, and access to the community pool. Ideally located within walking distance to vibrant Riverfront Esplanade, Brownie's dog park, the Halifax River Yacht Club, shops, restaurants, museums, and Jackie Robinson Ballpark. The building has completed major improvements including a new roof on the condo building and garages, concrete restoration, fresh stucco and paint, new elevators, and new balconies and railings.Management reports no upcoming assessments. Cats allowed. No dogs except service animals. 1-month minimum rental with 1-year preferred. Pet policy: Up to two cats permitted. No dogs except service animals.
Active
Price cut: $10K (5/12)
$129,900
404 S Beach St APT 503, Daytona Beach, FL 32114
1beds
725sqft
:
Get pre-qualified$2,042/mo
Condominium, Residential
Built in 1963
-- sqft lot
$120,900 Zestimate®
$179/sqft
$1,121/mo HOA
What's special
Detached one-car garage spacePrivate balconyFresh stucco and paintNew balconies and railingsUpdated kitchen and bathAmple closet space
- 167 days |
- 90 |
- 11 |
Zillow last checked:
Listing updated:
Listed by:
Marta Pascale 386-562-0590,
Adams, Cameron & Co., Realtors
Source: DBAMLS,MLS#: 1223024
Facts & features
Interior
Bedrooms & bathrooms
- Bedrooms: 1
- Bathrooms: 1
- Full bathrooms: 1
Bedroom 1
- Level: Main
- Area: 165 Square Feet
- Dimensions: 10.00 x 16.50
Dining room
- Level: Main
- Area: 149.5 Square Feet
- Dimensions: 11.50 x 13.00
Kitchen
- Level: Main
- Area: 72 Square Feet
- Dimensions: 8.00 x 9.00
Living room
- Level: Main
- Area: 204 Square Feet
- Dimensions: 12.00 x 17.00
Other
- Description: balcony
- Level: Main
- Area: 144 Square Feet
- Dimensions: 6.00 x 24.00
Heating
- Central, Electric
Cooling
- Central Air, Electric
Appliances
- Included: Washer, Refrigerator, Microwave, Ice Maker, Electric Water Heater, Dryer, Dishwasher
- Laundry: In Unit
Features
- Ceiling Fan(s), His and Hers Closets, Primary Bathroom - Shower No Tub
- Flooring: Tile, Vinyl
Interior area
- Total structure area: 868
- Total interior livable area: 725 sqft
Video & virtual tour
Property
Parking
- Total spaces: 1
- Parking features: Additional Parking, Assigned, Detached, Garage, Garage Door Opener, Guest, Parking Lot
- Garage spaces: 1
Features
- Levels: One
- Stories: 1
- Exterior features: Balcony
- Pool features: In Ground, Fenced
- Has view: Yes
- View description: City, Bridge(s), Intracoastal, Marina, Pool
- Has water view: Yes
- Water view: Intracoastal,Marina
Details
- Parcel number: 533999000180
- Zoning description: Residential
Construction
Type & style
- Home type: Condo
- Architectural style: Other
- Property subtype: Condominium, Residential
Materials
- Block, Concrete, Stucco
- Foundation: Other
- Roof: Metal
Condition
- Updated/Remodeled
- New construction: No
- Year built: 1963
Utilities & green energy
- Sewer: Public Sewer
- Water: Public
- Utilities for property: Cable Connected, Electricity Connected, Sewer Connected, Water Connected
Community & HOA
Community
- Security: Closed Circuit Camera(s), Entry Phone/Intercom, Fire Sprinkler System, Secured Lobby
- Subdivision: Landmark Condo
HOA
- Has HOA: Yes
- Amenities included: Elevator(s), Maintenance Grounds, Management, Pool, Storage
- Services included: Cable TV, Insurance, Internet, Maintenance Grounds, Maintenance Structure, Pest Control, Sewer, Trash, Water
- HOA fee: $1,121 monthly
- HOA name: Southern States Management Group
- HOA phone: 386-446-6333
Location
- Region: Daytona Beach
Financial & listing details
- Price per square foot: $179/sqft
- Annual tax amount: $1,021
- Date on market: 2/14/2026
- Listing terms: Cash,Conventional
- Electric utility on property: Yes
- Road surface type: Paved
Estimated market value
$120,900
$115,000 - $127,000
$1,186/mo
Price history
| Date | Event | Price |
|---|---|---|
| 5/12/2026 | Price change | $129,900-7.1%$179/sqft |
Source:  DBAMLS #1223024 Report a problem DBAMLS #1223024 Report a problem | ||
| 2/14/2026 | Listed for sale | $139,900$193/sqft |
Source: DBAMLS #1223024 Report a problem | ||
| 3/30/2020 | Listing removed | $139,900$193/sqft |
Source: Adams, Cameron & Co., Realtors #1068443 Report a problem | ||
| 3/3/2020 | Listed for sale | $139,900$193/sqft |
Source: Adams, Cameron & Co., Realtors #1068443 Report a problem | ||
Public tax history
Tax history is unavailable.
Monthly payment
Est. payment
Payment breakdown
Explore the cost of this home by adjusting the details. Changes won't be saved.Climate risks
Neighborhood: 32114
Nearby schools
GreatSchools rating
- 2/10Turie T. Small Elementary SchoolGrades: PK-5Distance: 0.9 mi
- 4/10Campbell Middle SchoolGrades: 6-8Distance: 1.1 mi
- 4/10Mainland High SchoolGrades: 9-12Distance: 2.1 mi
- $100,0002 bd2 ba1k sqft404 S Beach St #10, Daytona Beach, FL 32114Sold
- $142,3001 bd1 ba720 sqft404 S Beach St #20, Daytona Beach, FL 32114Off Market
- $193,6002 bd2 ba1k sqft404 S Beach St #40, Daytona Beach, FL 32114Off Market
- $126,6001 bd1 ba725 sqft404 S Beach St #50, Daytona Beach, FL 32114Off Market
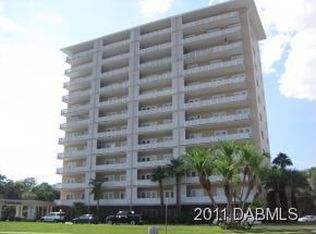
- $140,2001 bd1 ba725 sqft404 S Beach St #60, Daytona Beach, FL 32114Off Market
- $170,7001 bd1 ba986 sqft404 S Beach St #70, Daytona Beach, FL 32114Off Market
- $189,7002 bd2 ba1k sqft404 S Beach St #80, Daytona Beach, FL 32114Off Market
- $142,0001 bd1 ba1.1k sqft404 S Beach St #90, Daytona Beach, FL 32114Off Market
- $163,6002 bd2 ba725 sqft404 S Beach St #110, Daytona Beach, FL 32114Off Market
A local agent can set up tours, give advice and negotiate with sellers.
A local lender can help you make sure your offer is ready when you are.
Similar homes
- $129,0002 bd2 ba970 sqft900 S Peninsula Dr APT 308, Daytona Beach, FL 32118For Sale
 MLS ID #1228626, Judy Visnic, Keller Williams Realty Florida Partners. DBAMLS
 - $159,9002 bd2 ba1k sqft325 Wilder Blvd APT A404, Daytona Beach, FL 32114For Sale
 MLS ID #1228523, Donna Lang PA, LoKation. DBAMLS
 - $170,0002 bd1 ba1k sqft721 S Beach St APT 205A, Daytona Beach, FL 32114For Sale
 MLS ID #1229171, Michael Lockhart, Oceans Luxury Realty Full Service LLC. DBAMLS
 - $114,0001 bd1 ba703 sqft112 Lacosta Ln Unit 122, Daytona Beach, FL 32114For Sale
 MLS ID #1228210, Amber Morgan, Real Broker, LLC. DBAMLS
 - $129,0002 bd1 ba874 sqft102 S Peninsula Dr APT 202, Daytona Beach, FL 32118For SaleMLS ID #1224207, Trey Andrews, Realty Pros Assured. DBAMLS
- $115,0001 bd1 ba715 sqft717 S Beach St APT 205C, Daytona Beach, FL 32114For SaleMLS ID #1220052, Teri Stamper, Stamper Realty Services, LLC. DBAMLS
- $139,9002 bd2 ba1k sqft325 Wilder Blvd APT A103, Daytona Beach, FL 32114For SaleMLS ID #1226861, Matthew Miller, LPT Realty, LLC. DBAMLS
- $139,9002 bd1 ba820 sqft1401 S Palmetto Ave APT 309, Daytona Beach, FL 32114For SaleMLS ID #1224158, Richard Zicker, Coldwell Banker Coast Realty. DBAMLS
- $134,9001 bd1 ba540 sqft1401 S Palmetto Ave APT 422, Daytona Beach, FL 32114For SaleMLS ID #1228111, Barbara Meyerhoff, Weichert Realtors, Hallmark Properties. DBAMLS
- $129,0002 bd2 ba864 sqft1601 Big Tree Rd APT 601, Daytona Beach, FL 32119For SaleMLS ID #1210665, Angela Cerniglia, LPT Realty, LLC. DBAMLS
- $118,0001 bd1 ba703 sqft112 La Costa Ln #115, Daytona Beach, FL 32114For SaleMLS ID #1220068, Debbie Ellis, EXP Realty LLC. DBAMLS
- $148,5001 bd2 ba634 sqft935 S Atlantic Ave #102, Daytona Beach, FL 32118For SaleMLS ID #1225326, Brad Melton, Realty Pros Assured. DBAMLS
- $81,9001 bd1 ba600 sqft500 S Beach St APT H2, Daytona Beach, FL 32114For SaleMLS ID #1227923, Patrick Calobrisi, Adams, Cameron & Co., Realtors. DBAMLS
- $139,8362 bd2 ba864 sqft1601 Big Tree Rd APT 101, Daytona Beach, FL 32119For SaleMLS ID #1224448, Elaine Kogut, Adams, Cameron & Co., Realtors. DBAMLS
- $112,0002 bd2 ba910 sqft1504 Virginia Ave APT 101, Daytona Beach, FL 32114For SaleMLS ID #1221129, Valerie Toia, Realty Pros Assured. DBAMLS
- $115,0002 bd2 ba1k sqft175 Yorktowne Dr APT 11, Daytona Beach, FL 32119For SaleMLS ID #1225960, Eric Zimmerman, RE/MAX Advantage. DBAMLS
- $132,0002 bd2 ba900 sqft415 N Halifax Ave APT 303, Daytona Beach, FL 32118For SaleMLS ID #1227879, Stephen Hachey, Flat Fee MLS Realty. DBAMLS
- $125,0002 bd2 ba883 sqft1600 Big Tree Rd APT K1, Daytona Beach, FL 32119For SaleMLS ID #1228899, Taner Banks, Keller Williams Realty Florida Partners. DBAMLS
- $125,0002 bd2 ba833 sqft1600 Big Tree Rd APT U7, Daytona Beach, FL 32119For SaleMLS ID #1223575, Ryan Kandetzke, Reel In Realty LLC. DBAMLS
- $157,0002 bd2 ba816 sqft3009 N Halifax Ave APT A1, Daytona Beach, FL 32118For SaleMLS ID #1224242, David Glidewell, RE/MAX Signature. DBAMLS
