Skip main navigation
Off market
Street View
  • $399,700

    404 S Kentucky St, McKinney, TX 75069

    3beds
    2baths
    1,730sqft
    SingleFamily
    Built in 2007
    6,098 Square Feet Lot
    $399,700 Zestimate®
    $231/sqft
    $2,347 Estimated rent

    Home value

    $399,700

    $380,000 - $420,000

    $2,347/mo

    Zestimate® history
    Loading
    Loading...

    Owner options

    List your home for rent

    $2,347/mo

    Rent Zestimate®

    Find your next renter with Zillow Rental Manager. Plus, with online applications, you can quickly screen prospective tenants – for free.

    Learn more

    $2,347/mo

    Rent Zestimate®

    Refinance and save

    $2,623/mo

    Est. payment

    Refinancing to a lower rate could help reduce your monthly payments and save thousands over the life of the loan.

    See today's rates

    $2,623/mo

    Est. payment

    Explore your selling options

    Work with a Zillow partner agent

    Leverage their expertise and Zillow's premium Showcase listings to get your home seen by more buyers.

    Get started

    List with your own agent

    Get your home in front of millions of buyers by listing it on Zillow.

    Learn how to do it

    Sell it yourself

    Take full control of how buyers see your home on Zillow by listing For Sale by Owner (FSBO).

    List your home

    What's special

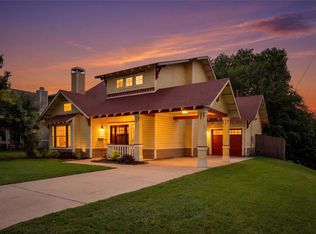
    This charming Craftsman style home has the perfect combination of historic charm and contemporary design details. Located just blocks from McKinney???s Historic Downtown with fabulous shopping, dining and cultural options, this 3 bedroom home is packed with upgrades. The curb appeal is undeniable, with landscaping surrounding a covered front sitting porch perfect for relaxing or visiting with neighbors. Inside, you???ll think you???ve gone back in time, but don???t be fooled???this home is like new, and with neutral paints, it???s ready for move-in. You???ll love the hardwood flooring, tall ceilings, and prairie-style architecture including deep window seats, built-ins and decorative staircase banister. The Living Room features a deep window seat, and a tile fireplace with gas logs and a wood mantle, flanked by display shelves under windows that let in lots of light. In the Dining Room, you???ll find a designer chandelier and wall sconces with an accent wall of wainscoting and open access to the Kitchen???s eating bar. There???s abundant warm wood cabinets in the Kitchen with granite counters, and tile flooring and backsplash. The private Master Bedroom is located downstairs with a window seat overlooking the backyard, and a big walk-in closet with added under-stair storage. The adjacent Bathroom boasts a double vanity with framed mirrors, and a display ledge above the tiled tub. On your way upstairs you can???t miss the cozy window seat on the landing surrounded by built-in book shelves, making a comfortable reading nook, and at the top of the stairs is a Computer Niche with more built-ins that is convenient to the two spacious Bedrooms you???ll find there???one with a window seat and both adjacent to a 2nd full Bathroom. There???s a carport for additional parking, and the backyard sits above your neighbors for a feeling of privacy.

    This property is off market, which means it's not currently listed for sale or rent on Zillow. This may be different from what's available on other websites or public sources.

    Facts & features

    Interior

    Bedrooms & bathrooms
    • Bedrooms: 3
    • Bathrooms: 2
    Heating
    • Other
    Cooling
    • Central
    Features
    • Flooring: Carpet
    • Has fireplace: Yes
    • Fireplace features: Electric
    Interior area
    • Total interior livable area: 1,730 sqft

    Property

    Parking
    • Total spaces: 1
    • Parking features: Garage - Attached
    Features
    • Exterior features: Brick
    Lot
    • Size: 6,098 Square Feet
    Details
    • Parcel number: R809500A00201

    Construction

    Type & style
    • Home type: SingleFamily
    Materials
    • Wood
    • Foundation: Slab
    • Roof: Other
    Condition
    • Year built: 2007

    Community & HOA

    Location
    • Region: Mckinney

    Financial & listing details

    • Price per square foot: $231/sqft
    • Tax assessed value: $456,114
    • Annual tax amount: $5,937

    Price history

    DateEventPrice
    9/5/2013Sold--
    Source: Agent Provided Report a problem
    8/3/2013Pending sale$165,000$95/sqft
    Source: Keller Williams - McKinney North Collin County #11966875 Report a problem
    6/8/2013Listed for sale$165,000$95/sqft
    Source: Keller Williams - McKinney North Collin County #11966875 Report a problem
    3/14/2013Listing removed$165,000$95/sqft
    Source: Keller Williams - Bellevue Puget Sound #11914158 Report a problem
    3/10/2013Listed for sale$165,000$95/sqft
    Source: Keller Williams N Collin Cty #11914158 Report a problem

    Public tax history

    YearProperty taxesTax assessment
    2025$5,937 +3.1%$434,468 +10%
    2024$5,759 +13%$394,971 +11.5%
    2023$5,095 -13.5%$354,135 +10%
    2022$5,893 +0.9%$321,941 +10%
    2021$5,843 -2.1%$292,674 +2.8%
    2020$5,969 +0.8%$284,596 +1.7%
    2019$5,920 +5.4%$279,814 +10%
    2018$5,618 +17.3%$254,376 -6.8%
    2017$4,790 $272,965 +16.7%
    2016$4,790 +14.2%$233,971 +15.3%
    2015$4,194 $202,838 +16.7%
    2014$4,194 $173,742 +18.4%
    2013-- $146,773 +3.2%
    2012-- $142,204 +0.3%
    2011-- $141,749 -14.3%
    2010-- $165,357 +6%
    2009-- $155,965 +4.9%
    2008-- $148,749 +472.1%
    2007-- $26,000 +30%
    2006-- $20,000
    2005-- $20,000
    2003-- $20,000
    Find assessor info on the county website

    Neighborhood: 75069

    Nearby schools

    GreatSchools rating
    Get a cash offer in 3 minutes
    Find out how much your home could sell for in as little as 3 minutes with a no-obligation cash offer.
    Estimated market value
    $399,700
    Get a cash offer in 3 minutes
    Find out how much your home could sell for in as little as 3 minutes with a no-obligation cash offer.
    Estimated market value
    $399,700