Skip main navigation
Sold
  • Price Unknown

    404 Sandpiper Ct, Slidell, LA 70461

    4beds
    2,184sqft
    Single Family Residence
    Built in 1994
    1.01 Acres Lot
    $337,600 Zestimate®
    $--/sqft
    $2,607 Estimated rent

    Home value

    $337,600

    $307,000 - $371,000

    $2,607/mo

    Zestimate® history
    Loading
    Loading...

    Owner options

    List your home for rent

    $2,607/mo

    Rent Zestimate®

    Find your next renter with Zillow Rental Manager. Plus, with online applications, you can quickly screen prospective tenants – for free.

    Learn more

    $2,607/mo

    Rent Zestimate®

    Refinance and save

    $35/mo

    Est. payment

    Refinancing to a lower rate could help reduce your monthly payments and save thousands over the life of the loan.

    See today's rates

    $35/mo

    Est. payment

    Explore your selling options

    Work with a Zillow partner agent

    Leverage their expertise and Zillow's premium Showcase listings to get your home seen by more buyers.

    Get started

    List with your own agent

    Get your home in front of millions of buyers by listing it on Zillow.

    Learn how to do it

    Sell it yourself

    Take full control of how buyers see your home on Zillow by listing For Sale by Owner (FSBO).

    List your home

    What's special

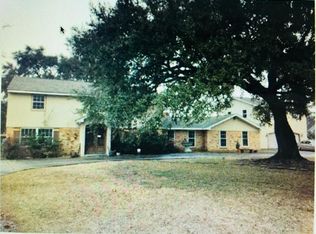
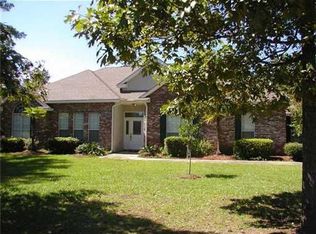
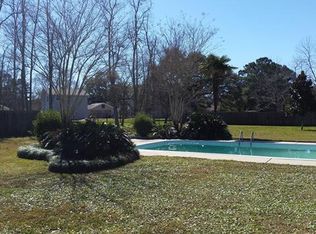
    Your relaxation retreat awaits! Classic two-story Acadian-style home on sprawling 1 acre lot, located on a quiet cul-de-sac in Quail Ridge subdivision. One-owner home with obvious pride of ownership, property has been maintained and updated throughout. A covered front porch ready, for a porch swing or a pair of rocking chairs, welcomes you home. Through the entry, step into the expansive double height living area with soaring vaulted ceilings and fireplace with gas logs. Neutral colors throughout and NO carpet! Tile flooring flows through main living spaces with wood-look vinyl plank flooring in bedrooms (installed 2023).The kitchen offers plenty of space and all the amenities for the family chef, including granite counters, wood cabinets, generous pantry, gas oven range, faux copper tile backsplash, and stainless appl. including NEW dishwasher. The kitchen offers an eat-in breakfast bar and breakfast area with bay window with peaceful views of the backyard. Separate formal living room is just steps from the kitchen for easy entertaining.The primary bedroom is located on the first floor and features tray ceilings and crown moulding. A serene ensuite bathroom features dual vanities, soaker tub, separate stand-up shower, and dual closets. The second bedroom is located downstairs and currently used as an office. Two additional freshly-painted bedrooms are also located upstairs. In the backyard, enjoy your own private oasis with concrete patio and 1 acre of lush greenery and mature trees, dotted with a wooden swing and seating areas, offering views of the bird sanctuary. The spacious 2 car garage has dedicated space for storage and laundry. Flood Zone “C”. The well tank has been replaced in 2024. The treatment plant has a clean bill of health from the parish and upgrades done to the leach field. Roof and gutters are 3 years young, NEW water heater! Located in high demand Northshore High school district with blue ribbon schools, this home has it all!

    Zillow last checked:

    Listing updated:

    Listed by:

    Megan M Helwick,

    Keller Williams Realty Serv.

    Bought with:

    Andrew J Recotta, 995703057

    LPT Realty, LLC.

    Source: ROAM MLS,MLS#: 2490482MLS Logo

    Facts & features

    Interior

    Bedrooms & bathrooms
    • Bedrooms: 4
    • Bathrooms: 3
    • Full bathrooms: 2
    • 1/2 bathrooms: 1
    Primary bedroom
    • Level: First
    • Area: 225 Square Feet
    • Dimensions: 15.0 x 15.0
    Bedroom
    • Level: First
    • Area: 140.8 Square Feet
    • Dimensions: 12.80 x 11.0
    Bedroom
    • Level: Second
    • Area: 145.92 Square Feet
    • Dimensions: 12.80 x 11.40
    Bedroom
    • Level: Second
    • Area: 147.06 Square Feet
    • Dimensions: 12.90 x 11.40
    Breakfast
    • Level: First
    • Area: 119.7 Square Feet
    • Dimensions: 11.40 x 10.50
    Dining room
    • Level: First
    • Area: 139.08 Square Feet
    • Dimensions: 12.20 x 11.40
    Kitchen
    • Level: First
    • Area: 159.6 Square Feet
    • Dimensions: 11.40 x 14.0
    Living room
    • Level: First
    • Area: 332 Square Feet
    • Dimensions: 16.60 x 20.0
    Heating
    • Natural Gas, Other
    Cooling
    • Central Air, Ceiling Fan(s), Other
    Appliances
    • Included: Disposal, Dishwasher, Microwave, Stainless Steel Appliance(s), Range, Oven
    Features
    • Pantry, Tray Ceiling(s)
    • Has fireplace: Yes
    • Fireplace features: Gas
    Interior area
    • Total structure area: 2,809
    • Total interior livable area: 2,184 sqft

    Property

    Parking
    • Total spaces: 2
    • Parking features: Attached Garage
    • Has garage: Yes
    Features
    • Levels: Two
    • Stories: 2
    • Fencing: None
    Lot
    • Size: 1.01 Acres
    • Dimensions: 232 x 200 x 183 x
    • Features: Other, Rear Yard Vehicle Access
    Details
    • Additional structures: Shed(s)
    • Parcel number: 115742

    Construction

    Type & style
    • Home type: SingleFamily
    • Architectural style: Acadian
    • Property subtype: Single Family Residence
    Materials
    • Brick, Vinyl Siding
    • Foundation: Slab
    • Roof: Shingle
    Condition
    • Year built: 1994
    • Major remodel year: 2023

    Utilities & green energy

    • Sewer: Other
    • Water: Well
    • Utilities for property: Natural Gas Available
    Green energy
    • Energy efficient items: Water Heater, Windows

    Community & HOA

    Community
    • Subdivision: Quail Ridge
    HOA
    • Has HOA: Yes
    • HOA fee: $35 annually
    Location
    • Region: Slidell

    Financial & listing details

    • Tax assessed value: $195,190
    • Annual tax amount: $1,549
    • Date on market: 3/9/2025

    Price history

    DateEventPrice
    5/30/2025Sold--
    Source: ROAM MLS #2490482 Report a problem
    4/14/2025Contingent$325,000$149/sqft
    Source: GSREIN #2490482 Report a problem
    3/9/2025Listed for sale$325,000$149/sqft
    Source: GSREIN #2490482 Report a problem
    3/8/2025Listing removed$325,000$149/sqft
    Source: GSREIN #2465615 Report a problem
    3/7/2025Listed for sale$325,000$149/sqft
    Source: GSREIN #2465615 Report a problem
    1/2/2025Contingent$325,000$149/sqft
    Source: GSREIN #2465615 Report a problem
    11/11/2024Price change$325,000-1.2%$149/sqft
    Source: GSREIN #2465615 Report a problem
    8/29/2024Listed for sale$329,000-0.3%$151/sqft
    Source: GSREIN #2465615 Report a problem
    8/22/2024Listing removed--
    Source: GSREIN #2435537 Report a problem
    7/24/2024Contingent$330,000$151/sqft
    Source: GSREIN #2435537 Report a problem
    7/19/2024Price change$330,000-4.3%$151/sqft
    Source: GSREIN #2435537 Report a problem
    6/7/2024Price change$345,000-2.8%$158/sqft
    Source: GSREIN #2435537 Report a problem
    5/2/2024Price change$355,000-2.7%$163/sqft
    Source: GSREIN #2435537 Report a problem
    3/20/2024Price change$365,000-2.7%$167/sqft
    Source: GSREIN #2435537 Report a problem
    3/15/2024Price change$375,000-3.8%$172/sqft
    Source: GSREIN #2435537 Report a problem
    2/23/2024Listed for sale$389,900$179/sqft
    Source: GSREIN #2435537 Report a problem

    Public tax history

    YearProperty taxesTax assessment
    2025$1,549 -3.9%$19,519
    2024$1,611 -7.6%$19,519
    2023$1,743 $19,519
    2022$1,743 +0.1%$19,519
    2021$1,741 +0.5%$19,519
    2020$1,732 -3.6%$19,519
    2019$1,796 -0.4%$19,519
    2018$1,803 -38.3%$19,519
    2017$2,922 +57.4%$19,519
    2016$1,857 $19,519 +4.8%
    2015$1,857 +4.9%$18,624
    2014$1,770 +2%$18,624
    2013$1,736 +0.2%$18,624 -0.7%
    2011$1,732 +0.4%$18,759
    2010$1,726 $18,759
    Find assessor info on the county website

    Neighborhood: 70461

    Nearby schools

    GreatSchools rating
    Schools provided by the listing agent
    • Elementary: STPSB.org
    • Middle: STPSB.org, STPSB.org
    • High: STPSB.org

    Source: ROAM MLS. This data may not be complete. We recommend contacting the local school district to confirm school assignments for this home.

    Get a cash offer in 3 minutes
    Find out how much your home could sell for in as little as 3 minutes with a no-obligation cash offer.
    Estimated market value

    $337,600

    Get a cash offer in 3 minutes
    Find out how much your home could sell for in as little as 3 minutes with a no-obligation cash offer.
    Estimated market value

    $337,600