Skip main navigation
Off market
Street View
  • $308,800

    404 Smokering Dr Lot 3-02, Robesonia, PA 19551

    3beds
    1,695sqft
    SingleFamily
    Built in 2020
    5,227 Square Feet Lot
    $308,800 Zestimate®
    $182/sqft
    $2,334 Estimated rent

    Home value

    $308,800

    $290,000 - $330,000

    $2,334/mo

    Zestimate® history
    Loading
    Loading...

    Owner options

    List your home for rent

    $2,334/mo

    Rent Zestimate®

    Find your next renter with Zillow Rental Manager. Plus, with online applications, you can quickly screen prospective tenants – for free.

    Learn more

    $2,334/mo

    Rent Zestimate®

    Refinance and save

    $2,103/mo

    Est. payment

    Refinancing to a lower rate could help reduce your monthly payments and save thousands over the life of the loan.

    See today's rates

    $2,103/mo

    Est. payment

    Explore your selling options

    Work with a Zillow partner agent

    Leverage their expertise and Zillow's premium Showcase listings to get your home seen by more buyers.

    Get started

    List with your own agent

    Get your home in front of millions of buyers by listing it on Zillow.

    Learn how to do it

    Sell it yourself

    Take full control of how buyers see your home on Zillow by listing For Sale by Owner (FSBO).

    List your home

    What's special

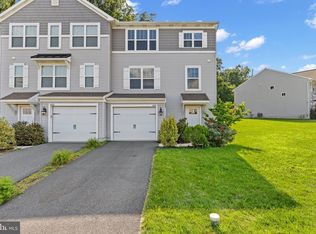
    **MODEL HOME OPEN MONDAY,THURSDAY & FRIDAY 11-5 & SATURDAY & SUNDAY 12:30-4:30** - Model @ 404 is not available for purchase. The Jefferson model can be built on lots 21, 22, 23, 24, & 35, subject to availability. 406 Smokering is also a Jefferson model and is SOLD. Fabulous new construction in Robesonia by Garman Builders, Inc.! You'll love this open-concept kitchen w/ granite countertops and tile backsplash! Superior wall basement foundation, garage door opener included, too!! Enjoy the comfort and economical benefits of natural gas heat (with a whole-house humidifier included!) and central air. 10x14 concrete patio included is perfect for enjoying the outdoors! Additional upgrades on this home are garbage disposal, oversized master bathroom shower w/ 2 seats, upgraded interior doors, pantry w/ frosted glass door, luxury vinyl plank flooring throughout the first floor. *Ask about monthly builder incentives! Other floor plans include the MacPherson & the Berkley.

    This property is off market, which means it's not currently listed for sale or rent on Zillow. This may be different from what's available on other websites or public sources.

    Facts & features

    Interior

    Bedrooms & bathrooms
    • Bedrooms: 3
    • Bathrooms: 3
    • Full bathrooms: 2
    • 1/2 bathrooms: 1
    Heating
    • Forced air, Electric
    Cooling
    • Central
    Appliances
    • Included: Dishwasher, Microwave, Range / Oven
    Features
    • Pantry, Walk-In Closet(s), Dining Area, Eat-in Kitchen, Air Filter System, Carpet, Upgraded Countertops, Family Room Off Kitchen, Combination Kitchen/Dining, Tub Shower
    • Flooring: Carpet
    Interior area
    • Total interior livable area: 1,695 sqft
    • Finished area below ground: 0

    Property

    Parking
    • Total spaces: 1
    • Parking features: Garage - Attached
    Lot
    • Size: 5,227 Square Feet
    Details
    • Special conditions: Standard

    Construction

    Type & style
    • Home type: SingleFamily
    • Architectural style: Traditional
    Condition
    • Year built: 2020

    Community & HOA

    HOA
    • Has HOA: Yes
    • HOA fee: $25 monthly
    Location
    • Region: Robesonia
    • Municipality: ROBESONIA BORO

    Financial & listing details

    • Price per square foot: $182/sqft

    Price history

    DateEventPrice
    1/15/2021Listing removed--
    Source: Bright MLS #PABK355520 Report a problem
    1/11/2021Pending sale$237,000$140/sqft
    Source: Bright MLS #PABK355520 Report a problem

    Public tax history

    Tax history is unavailable.

    Neighborhood: 19551

    Nearby schools

    GreatSchools rating
    Schools provided by the listing agent
    • Elementary: CONRAD WEISER WEST
    • Middle: CONRAD WEISER
    • High: CONRAD WEISER
    • District: CONRAD WEISER AREA

    Source: The MLS. This data may not be complete. We recommend contacting the local school district to confirm school assignments for this home.

    Get pre-qualified for a loan
    At Zillow Home Loans, we can pre-qualify you in as little as 5 minutes with no impact to your credit score.

    An equal housing lender. NMLS #10287.

    Sell for more on Zillow
    Get a Zillow Showcase℠ listing at no additional cost and you could sell for .
    $308,800
    2% more
    +$6,176
    With Zillow Showcase(estimated)
    $314,976
