Come make this immaculate three bedroom, two and a half bath home yours with immediate possession. This five-year-old home was built by Garman Builders, known as the Jefferson Model, and boasts one of the largest square-footage floor plans in the development. Additional space for entertaining could easily be done in the generously size basement after you finish it to like. Foundation walls are Superior Walls which come insulated and ready to frame and rough in mechanicals. Basement also has an egress window required by code. A blank canvas is awaiting. Open kitchen has many upgrades including solid surface counters, island, all appliances and designer glass pantry door and lighting. Other key features include great size family room, wall to wall carpet, upper-level laundry room and PVC covered deck to enjoy the outdoors.
Pending
$295,000
425 Smokering Dr, Robesonia, PA 19551
3beds
1,750sqft
Single Family Residence
Built in 2021
4,356 Square Feet Lot
$293,600 Zestimate®
$169/sqft
$-- HOA
What's special
Great size family roomUpper-level laundry roomSolid surface countersWall to wall carpetAll appliances
- 8 days |
- 779 |
- 40 |
Likely to sell faster than
Zillow last checked:
Listing updated:
Listed by:
Chris Weikel 610-914-3199,
Weikel Realty Group LLC 6109143199,
Co-Listing Agent: Megan Weikel 717-779-3817,
Weikel Realty Group LLC
Source: Bright MLS,MLS#: PABK2074896
Facts & features
Interior
Bedrooms & bathrooms
- Bedrooms: 3
- Bathrooms: 3
- Full bathrooms: 2
- 1/2 bathrooms: 1
- Main level bathrooms: 1
Rooms
- Room types: Dining Room, Primary Bedroom, Bedroom 2, Kitchen, Family Room, Bedroom 1, Laundry
Primary bedroom
- Level: Upper
- Area: 180 Square Feet
- Dimensions: 12 X 15
Bedroom 1
- Level: Upper
- Area: 110 Square Feet
- Dimensions: 10 X 11
Bedroom 2
- Level: Upper
- Area: 130 Square Feet
- Dimensions: 10 X 13
Dining room
- Level: Main
- Area: 144 Square Feet
- Dimensions: 12 X 12
Family room
- Level: Main
- Area: 204 Square Feet
- Dimensions: 12 X 17
Kitchen
- Level: Main
- Area: 132 Square Feet
- Dimensions: 11 X 12
Laundry
- Level: Upper
Heating
- Forced Air, Natural Gas
Cooling
- Central Air, Natural Gas
Appliances
- Included: Dishwasher, Disposal, Dryer, Microwave, Oven/Range - Gas, Refrigerator, Washer, Water Heater, Gas Water Heater
- Laundry: Upper Level, Laundry Room
Features
- Air Filter System, Bathroom - Tub Shower, Combination Kitchen/Dining, Open Floorplan, Kitchen Island, Pantry, Recessed Lighting, Upgraded Countertops, Walk-In Closet(s)
- Flooring: Carpet, Laminate
- Windows: Double Pane Windows, Energy Efficient
- Basement: Unfinished,Windows,Full
- Has fireplace: No
Interior area
- Total structure area: 1,750
- Total interior livable area: 1,750 sqft
- Finished area above ground: 1,750
- Finished area below ground: 0
Property
Parking
- Total spaces: 1
- Parking features: Garage Faces Front, Garage Door Opener, Attached, Driveway, On Street
- Attached garage spaces: 1
- Has uncovered spaces: Yes
Accessibility
- Accessibility features: None
Features
- Levels: Two
- Stories: 2
- Exterior features: Lighting, Flood Lights, Rain Gutters, Sidewalks
- Pool features: None
Lot
- Size: 4,356 Square Feet
Details
- Additional structures: Above Grade, Below Grade
- Parcel number: 74434711753463
- Zoning: RES
- Special conditions: Standard
Construction
Type & style
- Home type: SingleFamily
- Architectural style: Other
- Property subtype: Single Family Residence
- Attached to another structure: Yes
Materials
- Vinyl Siding, Aluminum Siding
- Foundation: Other
- Roof: Architectural Shingle
Condition
- Excellent
- New construction: No
- Year built: 2021
Utilities & green energy
- Electric: 200+ Amp Service
- Sewer: Public Sewer
- Water: Public
Community & HOA
Community
- Subdivision: Furnace Village
HOA
- Has HOA: Yes
Location
- Region: Robesonia
- Municipality: ROBESONIA BORO
Financial & listing details
- Price per square foot: $169/sqft
- Tax assessed value: $169,000
- Annual tax amount: $8,413
- Date on market: 7/14/2026
- Listing agreement: Exclusive Right To Sell
- Listing terms: Cash,Conventional,FHA,VA Loan
- Inclusions: Fridge, Dishwasher, Gas Range, Microwave, Washer, Dryer, Window Treatments
- Ownership: Fee Simple
- Road surface type: Black Top
Estimated market value
$293,600
$279,000 - $308,000
$2,230/mo
Price history
| Date | Event | Price |
|---|---|---|
| 7/21/2026 | Pending sale | $295,000$169/sqft |
Source:  Bright MLS #PABK2074896 Report a problem Bright MLS #PABK2074896 Report a problem | ||
| 7/20/2026 | Listing removed | $295,000$169/sqft |
Source: Bright MLS #PABK2074896 Report a problem | ||
| 7/14/2026 | Listed for sale | $295,000+30.6%$169/sqft |
Source: Bright MLS #PABK2074896 Report a problem | ||
| 3/20/2023 | Listing removed | -- |
Source: Bright MLS #PABK363476 Report a problem | ||
| 3/30/2021 | Sold | $225,806$129/sqft |
Source: Public Record Report a problem | ||
| 3/1/2021 | Pending sale | $225,806$129/sqft |
Source: Bright MLS #PABK363476 Report a problem | ||
| 2/8/2021 | Listing removed | -- |
Source: Bright MLS #PABK363476 Report a problem | ||
| 12/15/2020 | Pending sale | $225,806$129/sqft |
Source: Bright MLS #PABK364500 Report a problem | ||
Public tax history
| Year | Property taxes | Tax assessment |
|---|---|---|
| 2025 | $8,413 +8% | $169,000 |
| 2024 | $7,791 +2.6% | $169,000 |
| 2023 | $7,591 +2.2% | $169,000 |
| 2022 | $7,426 +1421.8% | $169,000 +1395.6% |
| 2021 | $488 | $11,300 |
Find assessor info on the county website
Monthly payment
Est. payment
Payment breakdown
Explore the cost of this home by adjusting the details. Changes won't be saved.Climate risks
Neighborhood: 19551
Nearby schools
GreatSchools rating
- 6/10Conrad Weiser Middle SchoolGrades: 5-8Distance: 0.9 mi
- 7/10Conrad Weiser High SchoolGrades: 9-12Distance: 1.4 mi
- 6/10Conrad Weiser West Elementary SchoolGrades: K-4Distance: 2.6 mi
Schools provided by the listing agent
- District: Conrad Weiser Area
Source: Bright MLS. This data may not be complete. We recommend contacting the local school district to confirm school assignments for this home.
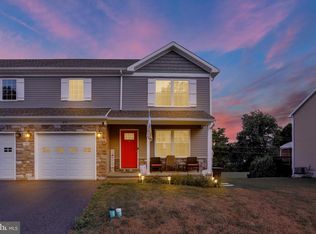
- $285,0003 bd3 ba1.5k sqft413 Smokering Dr, Robesonia, PA 19551Pending
- $304,6003 bd1 ba1.5k sqft409 Smokering Dr, Robesonia, PA 19551Off Market
- $294,9003 bd2 ba1.4k sqft407 Smokering Dr, Robesonia, PA 19551Off Market
- $288,1003 bd3 ba1.7k sqft452 Smokering Dr, Robesonia, PA 19551Off Market

- $295,4003 bd1 ba1.5k sqft417 Smokering Dr, Robesonia, PA 19551Off Market
- $288,1003 bd3 ba1.7k sqft454 Smokering Dr, Robesonia, PA 19551Off Market
- $245,0003 bd3 ba1.2k sqft402 Smokering Dr, Robesonia, PA 19551Sold
- $303,7003 bd2 ba1.6k sqft404 Smokering Dr, Robesonia, PA 19551Off Market
A local agent can set up tours, give advice and negotiate with sellers.
Similar homes
- $335,9003 bd1 ba1.5k sqft207 N Linden St, Robesonia, PA 19551For Sale

 MLS ID #PABK2074750, Julia Sutu, Commonwealth Real Estate LLC. Bright MLS
 - $345,0004 bd3 ba2k sqft100 N Robeson St, Robesonia, PA 19551For Sale
 MLS ID #PABK2074326, leidy gonzalez acevedo, Coldwell Banker Realty. Bright MLS
 - $299,9004 bd2 ba1.5k sqft1153 Old Fritztown Rd, Sinking Spring, PA 19608For Sale
 MLS ID #PABK2075306, Lisa Eshelman, RE/MAX Of Reading. Bright MLS
 - $249,9003 bd2 ba944 sqft467 Hill Rd, Robesonia, PA 19551For Sale
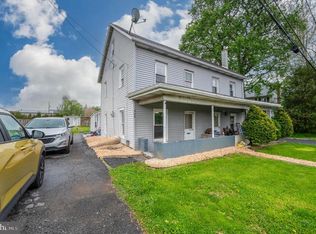 MLS ID #PABK2072066, Jose Manzueta, JM Diamond Realty. Bright MLS
 - $275,0003 bd2 ba2.3k sqft475 S Cocalico Rd, Ephrata, PA 17517AuctionMLS ID #PALA2092146, Chet Lapp, William Penn Real Estate Assoc. Bright MLS
- $324,9994 bd2 ba1.7k sqft4 S Main St, Bernville, PA 19506For SaleMLS ID #PABK2074926, Aaron Clouser, Coldwell Banker Realty. Bright MLS
- $369,9003 bd2 ba1.7k sqft32 Loganberry Ct, Womelsdorf, PA 19567For SaleMLS ID #PABK2074102, Dave Mattes, RE/MAX Of Reading. Bright MLS
- $330,0004 bd3 ba2.1k sqft25 Firefly Dr #L-0035, Myerstown, PA 17067For SaleMLS ID #PALN2027030, Kim Rollins, Suburban Realty. Bright MLS
- $--3 bd3 ba1.2k sqft208 Adams Dr, Womelsdorf, PA 19567AuctionXome
- $--3 bd1 ba1.3k sqft118 S Park St, Richland, PA 17087AuctionServiceLink Auction
- $330,0004 bd3 ba1.7k sqft6 Cherry Ln, Newmanstown, PA 17073For SaleMLS ID #PALN2026764, Sue Frey, Keller Williams Platinum Realty - Wyomissing. Bright MLS
- $329,9003 bd3 ba1.4k sqft146 Bainbridge Cir, Sinking Spring, PA 19608For SaleMLS ID #PABK2074844, Pam L Pfennig, BHHS Homesale Realty- Reading Berks. Bright MLS
- $310,0004 bd2 ba1.6k sqft3523 Lantana Ave, Reading, PA 19605For SaleMLS ID #PABK2073030, Ed Spayd, RE/MAX Of Reading. Bright MLS
- $350,0004 bd2 ba1.4k sqft722 Canal Rd, Womelsdorf, PA 19567AuctionMLS ID #PABK2074732, Keith Snyder, Kingsway Realty - Ephrata. Bright MLS
- $300,0003 bd2 ba2.5k sqft30 Pine Crest Dr, Denver, PA 17517AuctionMLS ID #PALA2089870, Randal Kline, Kingsway Realty - Ephrata. Bright MLS
- $330,0003 bd3 ba1.9k sqft387 Oneida Dr, Reading, PA 19608For SaleMLS ID #PABK2074008, Tyler Miller, Keller Williams Platinum Realty - Wyomissing. Bright MLS
- $--3 bd1 ba1.7k sqft14 Woodland Rd, Wyomissing, PA 19610AuctionAuction.com 2
- $250,0003 bd1 ba1.6k sqft225 Hartings Park Rd, Denver, PA 17517AuctionMLS ID #PALA2091722, Randal Kline, Kingsway Realty - Ephrata. Bright MLS
- $349,9004 bd2 ba2.3k sqft337 Stevens Ave, Bernville, PA 19506For SaleMLS ID #PABK2075344, Lisa Tiger, Century 21 Gold. Bright MLS
- $300,0003 bd2 ba1.1k sqft465 Wabash Rd, Ephrata, PA 17522AuctionMLS ID #PALA2091088, Jennah Good, Berkshire Hathaway HomeServices Homesale Realty. Bright MLS
