OPEN HOUSE CANCELED - UNDER CONTRACT! Tucked away on a quiet cul-de-sac in one of Roanoke’s most desirable neighborhoods, this beautifully spacious home offers feature after feature for everyone! From the moment you arrive, the home’s striking curb appeal, cozy front porch, and refined architectural details set the tone. The backyard retreat includes a gorgeous pool with waterfall and spa, a large, covered patio, and outdoor cooking space. Or take the spiral staircase to the beautiful tiled balcony to relax and overlook it all!
Thoughtfully designed in every area, this Briarwyck home features expansive living spaces filled with natural light, that flow easily from room to room. Upstairs you will find the furnished media room, a game room, and additional living room. Each bedroom has walk-in closets and adjoining bathrooms. You will also find many recent updates throughout the home. The media room equipment is also included. See the full list of updates and the many things that are included in Transaction Desk or contact your Realtor.
Ideally located just minutes from dining, shopping, entertainment, airports, and top-rated schools, this exceptional Roanoke property combines luxury, convenience, and timeless style in one remarkable offering.
Sold
Price Unknown
404 Sodbury Ct, Roanoke, TX 76262
4beds
4,205sqft
Single Family Residence
Built in 2008
7,906 Square Feet Lot
$704,600 Zestimate®
$--/sqft
$4,550 Estimated rent
Home value
$704,600
$662,000 - $747,000
$4,550/mo
Zestimate® history
Owner options
List your home for rent
$4,550/mo
Rent Zestimate®
Find your next renter with Zillow Rental Manager. Plus, with online applications, you can quickly screen prospective tenants – for free.
$4,550/mo
Rent Zestimate®
Refinance and save
$142/mo
Est. payment
Refinancing to a lower rate could help reduce your monthly payments and save thousands over the life of the loan.
$142/mo
Est. payment
Explore your selling options
Work with a Zillow partner agent
Leverage their expertise and Zillow's premium Showcase listings to get your home seen by more buyers.
Get startedList with your own agent
Get your home in front of millions of buyers by listing it on Zillow.
Learn how to do itSell it yourself
Take full control of how buyers see your home on Zillow by listing For Sale by Owner (FSBO).
List your homeWhat's special
Beautiful tiled balconyBackyard retreatLarge covered patioOutdoor cooking spaceStriking curb appealSpiral staircaseGame room
Zillow last checked:
Listing updated:
Listed by:
Mike Rowe 0671765,
Rowe Real Estate Group, LLC 817-606-7171
Bought with:
Joan McKinley, 0455142
Gateway Real Estate
Source: NTREIS,MLS#: 21267293
Facts & features
Interior
Bedrooms & bathrooms
- Bedrooms: 4
- Bathrooms: 4
- Full bathrooms: 3
- 1/2 bathrooms: 1
Primary bedroom
- Features: Ceiling Fan(s), En Suite Bathroom, Jetted Tub, Sitting Area in Primary, Separate Shower, Walk-In Closet(s)
- Level: First
- Dimensions: 17 x 18
Bedroom
- Features: Ceiling Fan(s), Walk-In Closet(s)
- Level: Second
- Dimensions: 14 x 12
Bedroom
- Features: Ceiling Fan(s), Walk-In Closet(s)
- Level: Second
- Dimensions: 13 x 14
Bedroom
- Features: Walk-In Closet(s)
- Level: Second
- Dimensions: 14 x 16
Primary bathroom
- Features: Dual Sinks, En Suite Bathroom, Jetted Tub, Separate Shower
- Level: First
- Dimensions: 11 x 11
Dining room
- Features: Ceiling Fan(s)
- Level: First
- Dimensions: 14 x 15
Family room
- Features: Ceiling Fan(s), Fireplace
- Level: First
- Dimensions: 17 x 21
Other
- Features: Jack and Jill Bath
- Level: Second
Other
- Features: Jack and Jill Bath
- Level: Second
Game room
- Features: Built-in Features, Ceiling Fan(s)
- Level: Second
- Dimensions: 16 x 17
Half bath
- Level: First
- Dimensions: 6 x 5
Kitchen
- Features: Breakfast Bar, Eat-in Kitchen, Granite Counters, Kitchen Island, Pantry, Walk-In Pantry
- Level: First
- Dimensions: 14 x 23
Laundry
- Level: First
- Dimensions: 6 x 7
Living room
- Features: Ceiling Fan(s)
- Level: Second
- Dimensions: 12 x 15
Media room
- Features: Built-in Features
- Level: Second
- Dimensions: 19 x 21
Office
- Features: Built-in Features, Ceiling Fan(s)
- Level: First
- Dimensions: 13 x 16
Heating
- Central, Natural Gas
Cooling
- Attic Fan, Central Air, Electric
Appliances
- Included: Dishwasher, Electric Oven, Gas Cooktop, Disposal, Microwave
- Laundry: Washer Hookup, Dryer Hookup, ElectricDryer Hookup, Laundry in Utility Room
Features
- Built-in Features, Decorative/Designer Lighting Fixtures, Double Vanity, Eat-in Kitchen, Granite Counters, High Speed Internet, Kitchen Island, Open Floorplan, Pantry, Cable TV
- Flooring: Carpet, Ceramic Tile
- Windows: Window Coverings
- Has basement: No
- Number of fireplaces: 1
- Fireplace features: Family Room, Gas Log
Interior area
- Total interior livable area: 4,205 sqft
Property
Parking
- Total spaces: 2
- Parking features: Garage, Garage Door Opener
- Attached garage spaces: 2
Features
- Levels: Two
- Stories: 2
- Patio & porch: Deck, Front Porch, Balcony, Covered
- Exterior features: Balcony, Barbecue, Fire Pit, Gas Grill, Lighting, Outdoor Grill, Rain Gutters
- Pool features: Gunite, In Ground, Outdoor Pool, Pool, Water Feature, Community
- Has spa: Yes
- Spa features: Hot Tub
- Fencing: Wood
Lot
- Size: 7,906 Square Feet
- Features: Cul-De-Sac, Landscaped, Subdivision, Sprinkler System
Details
- Parcel number: R525503
- Other equipment: Home Theater
Construction
Type & style
- Home type: SingleFamily
- Architectural style: Traditional,Detached
- Property subtype: Single Family Residence
Materials
- Brick, Rock, Stone
- Foundation: Slab
- Roof: Composition,Shingle
Condition
- Year built: 2008
Utilities & green energy
- Sewer: Public Sewer
- Water: Public
- Utilities for property: Natural Gas Available, Sewer Available, Separate Meters, Underground Utilities, Water Available, Cable Available
Community & HOA
Community
- Features: Clubhouse, Playground, Pool, Curbs, Sidewalks
- Security: Security System Owned, Carbon Monoxide Detector(s), Smoke Detector(s)
- Subdivision: Briarwyck Addn Ph1
HOA
- Has HOA: Yes
- Services included: Association Management
- HOA fee: $142 quarterly
- HOA name: Spectrum Association Mgmt
- HOA phone: 817-900-1899
Location
- Region: Roanoke
Financial & listing details
- Tax assessed value: $694,414
- Annual tax amount: $9,101
- Date on market: 5/14/2026
- Cumulative days on market: 8 days
- Listing terms: Cash,Conventional,FHA,VA Loan
Price history
| Date | Event | Price |
|---|---|---|
| 7/2/2026 | Sold | -- |
Source: NTREIS #21267293 Report a problem | ||
| 5/30/2026 | Pending sale | $720,000$171/sqft |
Source: NTREIS #21267293 Report a problem | ||
| 5/23/2026 | Contingent | $720,000$171/sqft |
Source: NTREIS #21267293 Report a problem | ||
| 5/14/2026 | Listed for sale | $720,000+48.5%$171/sqft |
Source: NTREIS #21267293 Report a problem | ||
| 8/15/2019 | Listing removed | $485,000$115/sqft |
Source: Infinit Realty Group, Inc #14033550 Report a problem | ||
| 5/9/2019 | Pending sale | $485,000$115/sqft |
Source: Infinit Realty Group, Inc #14033550 Report a problem | ||
| 3/1/2019 | Listed for sale | $485,000-2%$115/sqft |
Source: Infinit Realty Group, Inc #14033550 Report a problem | ||
| 1/27/2019 | Listing removed | $495,033$118/sqft |
Source: Infinit Realty Group, Inc #13878678 Report a problem | ||
| 8/15/2018 | Price change | $495,033-0.8%$118/sqft |
Source: Infinit Realty Group, Inc #13878678 Report a problem | ||
| 7/24/2018 | Listed for sale | $498,833+2.9%$119/sqft |
Source: Infinit Realty Group, Inc #13878678 Report a problem | ||
| 7/28/2017 | Sold | -- |
Source: Agent Provided Report a problem | ||
| 6/25/2017 | Pending sale | $485,000$115/sqft |
Source: Dallas DFW #13621384 Report a problem | ||
| 6/14/2017 | Listed for sale | $485,000$115/sqft |
Source: Keller Williams Realty #13621384 Report a problem | ||
Public tax history
| Year | Property taxes | Tax assessment |
|---|---|---|
| 2025 | $9,101 -2.8% | $694,414 +2.7% |
| 2024 | $9,366 +10% | $676,255 +6.7% |
| 2023 | $8,511 -14.3% | $633,739 +10% |
| 2022 | $9,934 +4% | $576,126 +10% |
| 2021 | $9,555 +4% | $523,751 +5.9% |
| 2020 | $9,188 -2.7% | $494,369 +1.6% |
| 2019 | $9,444 +0.7% | $486,692 +4.1% |
| 2018 | $9,381 +4.3% | $467,477 +3% |
| 2017 | $8,993 | $453,902 +0.8% |
| 2016 | $8,993 +16% | $450,345 +8.5% |
| 2015 | $7,754 | $415,163 +10% |
| 2014 | $7,754 | $377,421 +17.3% |
| 2013 | $7,754 | $321,782 +0.9% |
| 2012 | -- | $318,953 0% |
| 2011 | -- | $318,983 |
| 2010 | -- | $318,983 +9.9% |
| 2009 | -- | $290,260 |
Find assessor info on the county website
Neighborhood: 76262
Nearby homes
- $513,0003 bd3 ba2.5k sqft406 Sodbury Ct, Roanoke, TX 76262Off Market
- $569,3074 bd2 ba2.9k sqft402 Sodbury Ct, Roanoke, TX 76262Off Market
- $568,4004 bd2 ba2.8k sqft408 Sodbury Ct, Roanoke, TX 76262Off Market
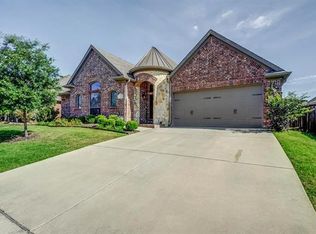
- $601,7004 bd3 ba4.1k sqft400 Sodbury Ct, Roanoke, TX 76262Off Market
- $743,3004 bd4 ba3.8k sqft404 Aylesbury Ct, Roanoke, TX 76262Off Market
- $467,1003 bd2 ba2.5k sqft405 Sodbury Ct, Roanoke, TX 76262Off Market
- $595,0004 bd4 ba4.1k sqft403 Sodbury Ct, Roanoke, TX 76262For Sale
- $--4 bd3 ba3.5k sqft407 Sodbury Ct, Roanoke, TX 76262Sold
Nearby schools
GreatSchools rating
- 8/10Roanoke Elementary SchoolGrades: PK-5Distance: 0.4 mi
- 9/10Medlin Middle SchoolGrades: 6-8Distance: 1.2 mi
- 8/10Byron Nelson High SchoolGrades: 9-12Distance: 1.3 mi
Schools provided by the listing agent
- Elementary: Roanoke
- Middle: Medlin
- High: Byron Nelson
- District: Northwest ISD
Source: NTREIS. This data may not be complete. We recommend contacting the local school district to confirm school assignments for this home.
Get a cash offer in 3 minutes
Find out how much your home could sell for in as little as 3 minutes with a no-obligation cash offer.
Estimated market value
$704,600
Get a cash offer in 3 minutes
Find out how much your home could sell for in as little as 3 minutes with a no-obligation cash offer.
Estimated market value
$704,600
- Texas
- Denton County
- Roanoke
- 76262
- 404 Sodbury Ct
