NEW PRICE !! 404 Tanglewood Drive is move in ready and the home has just received some updates and upgrades! This three bedroom, two bath home has a brand-new electric range and microwave, some fresh paint on the walls and the kitchen cabinets were just freshly painted white! The primary suite also features an awesome bonus space which could be used as a home office, gym or second closet! This home received a new roof in 2022, new flooring in 2021* in the main living space, hallway and bedrooms. New countertops as of 2025 and a new dishwasher!! **2025 the owners also installed an IEQ Ultraviolet light system installed in the AC unit to disinfect air which is great for people with asthma and allergies. ** Call today to view this home before its gone! All measurements and zoning to be verified by the Buyer. Great location, near the mall and MLK and quick access to both downtown Houma and the interstate.
Sold
Price Unknown
404 Tanglewood Dr, Houma, LA 70364
3beds
1,619sqft
Single Family Residence, Residential
Built in 2005
8,450 Square Feet Lot
$184,200 Zestimate®
$--/sqft
$1,689 Estimated rent
Home value
$184,200
Estimated sales range
Not available
$1,689/mo
Zestimate® history
Owner options
List your home for rent
$1,689/mo
Rent Zestimate®
Find your next renter with Zillow Rental Manager. Plus, with online applications, you can quickly screen prospective tenants – for free.
$1,689/mo
Rent Zestimate®
Refinance and save
Refinancing to a lower rate could help reduce your monthly payments and save thousands over the life of the loan.
Explore your selling options
Work with a Zillow partner agent
Leverage their expertise and Zillow's premium Showcase listings to get your home seen by more buyers.
Get startedList with your own agent
Get your home in front of millions of buyers by listing it on Zillow.
Learn how to do itSell it yourself
Take full control of how buyers see your home on Zillow by listing For Sale by Owner (FSBO).
List your homeWhat's special
Brand-new electric rangeNew dishwasherNew countertopsFresh paintNew flooringNew roof
Zillow last checked:
Listing updated:
Listed by:
Angelle Duplantis,
KELLER WILLIAMS REALTY BAYOU P
Bought with:
Amy Becnel, 995712440
KELLER WILLIAMS REALTY BAYOU P
Source: ROAM MLS,MLS#: 2025014841
Facts & features
Interior
Bedrooms & bathrooms
- Bedrooms: 3
- Bathrooms: 2
- Full bathrooms: 2
Rooms
- Room types: Bedroom, Primary Bedroom
Primary bedroom
- Features: En Suite Bath, Ceiling Fan(s), Walk-In Closet(s)
- Level: First
- Area: 182
- Dimensions: 13 x 14
Bedroom 1
- Level: First
- Area: 110
- Dimensions: 10 x 11
Bedroom 2
- Level: First
- Area: 120
- Dimensions: 10 x 12
Heating
- Central
Cooling
- Central Air
Interior area
- Total structure area: 2,116
- Total interior livable area: 1,619 sqft
Property
Parking
- Parking features: Carport
- Has carport: Yes
Features
- Stories: 1
- Fencing: Full,Wood
Lot
- Size: 8,450 Square Feet
- Dimensions: 65 x 130
Details
- Parcel number: 47307
- Special conditions: Standard
Construction
Type & style
- Home type: SingleFamily
- Architectural style: Traditional
- Property subtype: Single Family Residence, Residential
Materials
- Brick Siding
- Foundation: Slab
Condition
- New construction: No
- Year built: 2005
Utilities & green energy
- Gas: None
- Sewer: Public Sewer
- Water: Public
Community & HOA
Community
- Subdivision: Woodfield
Location
- Region: Houma
Financial & listing details
- Tax assessed value: $168,500
- Annual tax amount: $1,618
- Date on market: 8/9/2025
- Listing terms: Conventional,FHA,FMHA/Rural Dev,VA Loan
Price history
| Date | Event | Price |
|---|---|---|
| 11/5/2025 | Sold | -- |
Source:  ROAM MLS #2025014841 Report a problem ROAM MLS #2025014841 Report a problem | ||
| 10/28/2025 | Pending sale | $202,000$125/sqft |
Source: ROAM MLS #2025014841 Report a problem | ||
| 8/9/2025 | Listed for sale | $202,000-1.2%$125/sqft |
Source: ROAM MLS #2025014841 Report a problem | ||
| 8/5/2025 | Listing removed | $204,500$126/sqft |
Source: ROAM MLS #2025002036 Report a problem | ||
| 5/19/2025 | Price change | $204,500-0.2%$126/sqft |
Source: ROAM MLS #2025002036 Report a problem | ||
| 5/12/2025 | Listed for sale | $205,000$127/sqft |
Source: ROAM MLS #2025002036 Report a problem | ||
| 4/9/2025 | Pending sale | $205,000$127/sqft |
Source: ROAM MLS #2025002036 Report a problem | ||
| 4/2/2025 | Price change | $205,000-6.6%$127/sqft |
Source: ROAM MLS #2025002036 Report a problem | ||
| 3/14/2025 | Price change | $219,500-0.2%$136/sqft |
Source: ROAM MLS #2025002036 Report a problem | ||
| 2/5/2025 | Listed for sale | $220,000$136/sqft |
Source: ROAM MLS #2025002036 Report a problem | ||
| 10/4/2013 | Sold | -- |
Source: ROAM MLS #113270 Report a problem | ||
| 12/17/2007 | Sold | -- |
Source: Public Record Report a problem | ||
Public tax history
| Year | Property taxes | Tax assessment |
|---|---|---|
| 2025 | $1,618 -5.1% | $16,850 |
| 2024 | $1,704 +11.7% | $16,850 +5% |
| 2023 | $1,526 -1.4% | $16,050 |
| 2022 | $1,547 +15.3% | $16,050 +8.7% |
| 2021 | $1,342 -4.6% | $14,770 -8% |
| 2020 | $1,406 -5.5% | $16,050 +2.7% |
| 2019 | $1,489 +92.3% | $15,630 +5% |
| 2018 | $774 +5.2% | $14,890 |
| 2017 | $736 -0.5% | $14,890 +5% |
| 2015 | $739 +13% | $14,180 |
| 2014 | $654 -1.5% | $14,180 |
| 2013 | $664 +1.1% | $14,180 |
| 2012 | $657 +8.7% | $14,180 +5% |
| 2011 | $604 +11.2% | $13,505 +5% |
| 2010 | $543 +0.4% | $12,860 |
| 2009 | $541 | $12,860 |
| 2008 | $541 +29.8% | $12,860 +10% |
| 2007 | $417 +1.5% | $11,690 |
| 2006 | $411 | $11,690 |
Find assessor info on the county website
Neighborhood: 70364
Nearby homes
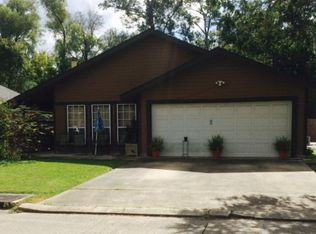
- $262,7003 bd2 ba1.8k sqft402 Tanglewood Dr, Houma, LA 70364Off Market
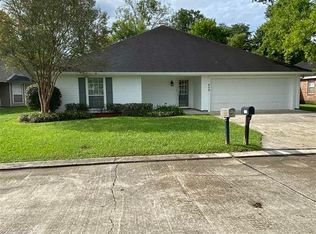
- $271,3003 bd2 ba2k sqft406 Tanglewood Dr, Houma, LA 70364Off Market
- $261,800-- bd-- ba1.7k sqft408 Tanglewood Dr, Houma, LA 70364Off Market
- $275,9003 bd2 ba2.9k sqft405 Tanglewood Dr, Houma, LA 70364Off Market

- $272,500-- bd-- ba1.8k sqft403 Tanglewood Dr, Houma, LA 70364Off Market
- $226,9003 bd3 ba1.6k sqft407 Tanglewood Dr, Houma, LA 70364Off Market
- $192,2003 bd2 ba1.4k sqft410 Tanglewood Dr, Houma, LA 70364Off Market
- $--3 bd2 ba1.7k sqft409 Tanglewood Dr, Houma, LA 70364Sold
Nearby schools
GreatSchools rating
- 9/10Oakshire Elementary SchoolGrades: PK-6Distance: 0.6 mi
- 5/10Evergreen Junior High SchoolGrades: 7-8Distance: 1.7 mi
- 7/10H. L. Bourgeois High SchoolGrades: 9-12Distance: 2.8 mi
Schools provided by the listing agent
- District: Terrebonne Parish
Source: ROAM MLS. This data may not be complete. We recommend contacting the local school district to confirm school assignments for this home.
- Louisiana
- Terrebonne Parish
- Houma
- 70364
- 404 Tanglewood Dr
Nearby cities
Nearby zip codes
Other Houma Topics
