*Below Market Interest Rate Available for Qualified Buyers* An open-concept layout, flexible design options, and plenty of storage space await in the 2-story Lyndale floorplan in Oswego! This plan offers 5 bedrooms, 4.5 bathrooms, and over 3,300 square feet. Step inside where you'll be greeted by the study-the perfect space for a private home office. Continue forward and you'll come across the kitchen, family room and breakfast area. Whip up all your family's favorite home-cooked dishes in your kitchen, which includes an expansive island that doubles as a breakfast bar, included GE appliances, and so much more. Enjoy weekends at home watching movies in the spacious family room with a stunning fireplace. You'll also find a first floor bedroom with attached full bathroom as well as a powder room and mud room space. When it's time to call it a night, head upstairs to your 4 bedrooms and so much more. You'll first come across a spacious loft and convenient second floor laundry room. Bedrooms 3 and 4 share a hallway bathroom while bedroom 2 has its own en-suite bathroom. All bedrooms also have spacious walk-in closets. Rounding out this home is a 9 foot basement with a rough-in for a future bathroom. *Photos and Virtual Tour are of a similar home, not subject home* Broker must be present at clients first visit to any M/I Homes community. Lot 54
Contingent
Price cut: $50K (6/24)
$699,990
404 Tanya Ln, Oswego, IL 60543
5beds
3,342sqft
:
Get pre-qualified$5,041/mo
Single Family Residence
Built in 2025
8,820 Square Feet Lot
$694,200 Zestimate®
$209/sqft
$49/mo HOA
What's special
Spacious loftFlexible design optionsIncluded ge appliancesOpen-concept layoutMud room spacePowder roomPlenty of storage space
- 37 days |
- 153 |
- 4 |
Zillow last checked:
Listing updated:
Listed by:
Linda Little, CNC,CSC,E-PRO,RSPS,SFR,SRES 630-334-0575,
Little Realty,
Cheryl Bonk 630-405-4982,
Little Realty
Source: MRED as distributed by MLS GRID,MLS#: 12668622
Facts & features
Interior
Bedrooms & bathrooms
- Bedrooms: 5
- Bathrooms: 5
- Full bathrooms: 4
- 1/2 bathrooms: 1
Rooms
- Room types: Breakfast Room, Study, Bedroom 5, Loft
Primary bedroom
- Features: Bathroom (Full)
- Level: Second
- Area: 255 Square Feet
- Dimensions: 17X15
Bedroom 2
- Level: Second
- Area: 156 Square Feet
- Dimensions: 13X12
Bedroom 3
- Level: Second
- Area: 144 Square Feet
- Dimensions: 12X12
Bedroom 4
- Level: Second
- Area: 144 Square Feet
- Dimensions: 12X12
Bedroom 5
- Level: Main
- Area: 132 Square Feet
- Dimensions: 12X11
Breakfast room
- Level: Main
- Area: 108 Square Feet
- Dimensions: 12X9
Family room
- Level: Main
- Area: 399 Square Feet
- Dimensions: 21X19
Kitchen
- Features: Kitchen (Eating Area-Table Space, Island, Pantry-Walk-in)
- Level: Main
- Area: 156 Square Feet
- Dimensions: 13X12
Laundry
- Level: Second
- Area: 56 Square Feet
- Dimensions: 08X07
Loft
- Level: Second
- Area: 272 Square Feet
- Dimensions: 17X16
Study
- Level: Main
- Area: 156 Square Feet
- Dimensions: 13X12
Heating
- Natural Gas, Forced Air
Cooling
- Central Air
Appliances
- Included: Range, Microwave, Dishwasher
- Laundry: Upper Level
Features
- Basement: Unfinished,Bath/Stubbed,Full
- Number of fireplaces: 1
- Fireplace features: Family Room
Interior area
- Total structure area: 0
- Total interior livable area: 3,342 sqft
Property
Parking
- Total spaces: 3
- Parking features: Asphalt, Yes, Garage Owned, Attached, Garage
- Attached garage spaces: 3
Accessibility
- Accessibility features: No Disability Access
Features
- Stories: 2
Lot
- Size: 8,820 Square Feet
- Dimensions: 70 X 126
Details
- Parcel number: 0316400017
- Special conditions: None
- Other equipment: Sump Pump
Construction
Type & style
- Home type: SingleFamily
- Architectural style: Traditional
- Property subtype: Single Family Residence
Materials
- Vinyl Siding, Stone
- Roof: Asphalt
Condition
- New Construction
- New construction: Yes
- Year built: 2025
Details
- Builder model: LYNDALE-UF
Utilities & green energy
- Electric: Circuit Breakers
- Sewer: Public Sewer
- Water: Other
Green energy
- Green verification: Other
Community & HOA
Community
- Features: Lake, Sidewalks, Street Lights, Street Paved
- Security: Carbon Monoxide Detector(s)
- Subdivision: Piper Glen
HOA
- Has HOA: Yes
- Services included: Other
- HOA fee: $49 monthly
Location
- Region: Oswego
Financial & listing details
- Price per square foot: $209/sqft
- Date on market: 6/17/2026
- Ownership: Fee Simple w/ HO Assn.
Estimated market value
$694,200
$659,000 - $729,000
$4,596/mo
Price history
| Date | Event | Price |
|---|---|---|
| 7/19/2026 | Contingent | $699,990$209/sqft |
Source:  MRED as distributed by MLS GRID #12668622 Report a problem MRED as distributed by MLS GRID #12668622 Report a problem | ||
| 6/24/2026 | Price change | $699,990-6.7%$209/sqft |
Source: MRED as distributed by MLS GRID #12668622 Report a problem | ||
| 6/17/2026 | Listed for sale | $749,990+8%$224/sqft |
Source: MRED as distributed by MLS GRID #12668622 Report a problem | ||
| 5/20/2026 | Listing removed | $694,600$208/sqft |
Source: MRED as distributed by MLS GRID #12532838 Report a problem | ||
Public tax history
Tax history is unavailable.
Monthly payment
Est. payment
Payment breakdown
Explore the cost of this home by adjusting the details. Changes won't be saved.Climate risks
Neighborhood: 60543
Nearby schools
GreatSchools rating
- 7/10Southbury Elementary SchoolGrades: K-5Distance: 0.3 mi
- 6/10Traughber Jr High SchoolGrades: 6-8Distance: 1 mi
- 8/10Oswego High SchoolGrades: 9-12Distance: 1.2 mi
Schools provided by the listing agent
- Elementary: Southbury Elementary School
- Middle: Traughber Junior High School
- High: Oswego High School
- District: 308
Source: MRED as distributed by MLS GRID. This data may not be complete. We recommend contacting the local school district to confirm school assignments for this home.
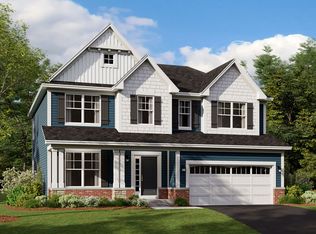
- $519,9904 bd3 ba2.4k sqft407 Tanya Ln, Oswego, IL 60543New Construction
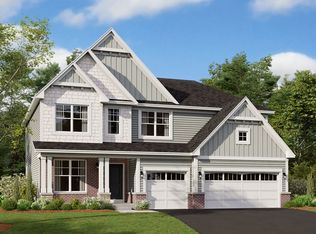
- $661,4054 bd3 ba2.8k sqft410 Tanya Ln, Oswego, IL 60543New Construction
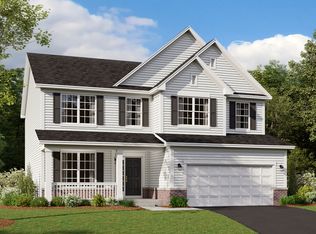
- $556,7004 bd3 ba2.7k sqft409 Tanya Ln, Oswego, IL 60543Off Market
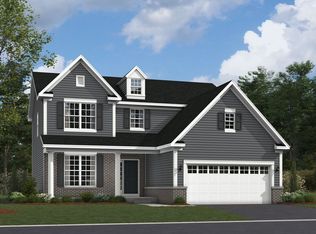
- $487,0004 bd3 ba2.3k sqft743 Fairfield Dr, Oswego, IL 60543Off Market
- $549,9904 bd3 ba2.3k sqft411 Tanya Ln, Oswego, IL 60543New Construction
- $588,2803 bd3 ba2.3k sqft415 Tanya Ln, Oswego, IL 60543New Construction
- $539,9904 bd3 ba2.4k sqft737 Fairfield Dr, Oswego, IL 60543New Construction
- $499,9904 bd3 ba2.4k sqft204 Piper Glen Ave, Oswego, IL 60543New Construction
A local agent can set up tours, give advice and negotiate with sellers.
Similar homes
- $661,4054 bd3 ba2.8k sqft410 Tanya Ln, Oswego, IL 60543ActiveMRED as distributed by MLS GRID
- $627,5454 bd3 ba2.7k sqft722 Fairfield Dr, Oswego, IL 60543Active
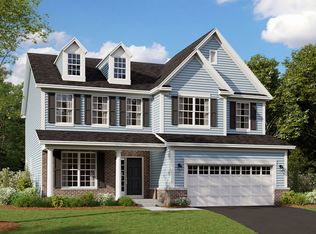 MRED as distributed by MLS GRID
 - $639,9904 bd3 ba3.1k sqft721 Fairfield Dr, Oswego, IL 60543Active
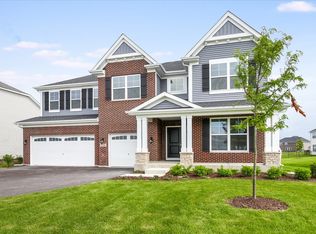 MRED as distributed by MLS GRID
 - $469,9904 bd3 ba2.2k sqft319 Monica Ln, Oswego, IL 60543Price Change
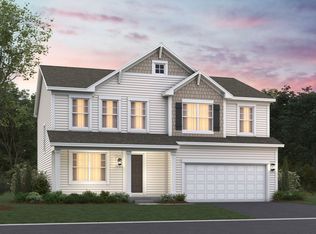 MLS ID #12715149, Linda Little, CNC,CSC,E-PRO,RSPS,SFR,SRES, Little Realty. MRED as distributed by MLS GRID
 - $539,9904 bd3 ba2.4k sqft737 Fairfield Dr, Oswego, IL 60543ActiveMRED as distributed by MLS GRID
- $718,9004 bd4 ba3.7k sqft676 Cumberland Ln, Oswego, IL 60543ActiveMLS ID #12484147, Kimberly Grant, CSC, john greene, Realtor. MRED as distributed by MLS GRID
- $629,9904 bd3 ba2.8k sqft705 Pomfret Ct, Oswego, IL 60543Price ChangeMRED as distributed by MLS GRID
- from $630,9904 bd3 ba3.3k sqftLyndale Plan, Piper Glen, Oswego, IL 60543New ConstructionM/I Homes
- $549,9904 bd3 ba2.3k sqft411 Tanya Ln, Oswego, IL 60543ActiveMRED as distributed by MLS GRID
- from $589,9904 bd3 ba3.3k sqftLyndale Plan, Southbury, Oswego, IL 60543New ConstructionM/I Homes
- $649,9905 bd3 ba3k sqft2301 La Cote Dr, Oswego, IL 60543ActiveMRED as distributed by MLS GRID
- $499,9904 bd3 ba2.2k sqft323 Monica Ln, Oswego, IL 60543ActiveMRED as distributed by MLS GRID
- from $542,9904 bd3 ba2.7k sqftEaston Plan, Piper Glen, Oswego, IL 60543New ConstructionM/I Homes
- $544,9904 bd3 ba2.6k sqft2318 Hirsch Dr, Oswego, IL 60543ActiveMLS ID #12706386, Daynae Gaudio, Daynae Gaudio. MRED as distributed by MLS GRID
- $539,9904 bd3 ba2.6k sqft2310 Hirsch Rd, Oswego, IL 60543ActiveMRED as distributed by MLS GRID
- $548,7904 bd3 ba2.3k sqft432 Hathaway Ln, Oswego, IL 60543Price ChangeMRED as distributed by MLS GRID
- $689,9904 bd3 ba3.3k sqft23250 W Tenny St, Plainfield, IL 60585Price ChangeMRED as distributed by MLS GRID
- $589,9904 bd3 ba2.8k sqft14832 S Parkview Dr, Plainfield, IL 60544NewMRED as distributed by MLS GRID
- $579,9904 bd3 ba2.8k sqft14826 S Parkview Dr, Plainfield, IL 60544NewMRED as distributed by MLS GRID
- $437,3052 bd2 ba1.8k sqft731 Alberta Ave, Oswego, IL 60543ActiveMRED as distributed by MLS GRID
