Skip main navigation
Sold for $1,002,000
  • $1,002,000

    404 Tennessee Ave, Alexandria, VA 22305

    3beds
    1,541sqft
    Single Family Residence
    Built in 1937
    6,534 Square Feet Lot
    $1,006,500 Zestimate®
    $650/sqft
    $4,148 Estimated rent

    Home value

    $1,006,500

    $946,000 - $1.07M

    $4,148/mo

    Zestimate® history
    Loading
    Loading...

    Owner options

    List your home for rent

    $4,148/mo

    Rent Zestimate®

    Find your next renter with Zillow Rental Manager. Plus, with online applications, you can quickly screen prospective tenants – for free.

    Learn more

    $4,148/mo

    Rent Zestimate®

    Refinance and save

    $6,179/mo

    Est. payment

    Refinancing to a lower rate could help reduce your monthly payments and save thousands over the life of the loan.

    See today's rates

    $6,179/mo

    Est. payment

    Explore your selling options

    Work with a Zillow partner agent

    Leverage their expertise and Zillow's premium Showcase listings to get your home seen by more buyers.

    Get started

    List with your own agent

    Get your home in front of millions of buyers by listing it on Zillow.

    Learn how to do it

    Sell it yourself

    Take full control of how buyers see your home on Zillow by listing For Sale by Owner (FSBO).

    List your home

    What's special

    Wood-burning fireplaceMaintenance-free outdoor enjoymentQuiet tree-lined streetTons of storageBeautiful hardwood floors throughoutWine coolerThree bedrooms
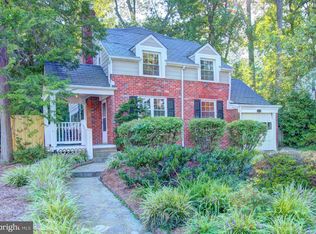
    Welcome to this delightfully updated 1930's Beverley Hills charmer featuring three bedrooms, two full bathrooms, a newly renovated and sleek kitchen, and much more. Conveniently located on a quiet, tree-lined street and offering driveway parking equipped with a 240V automobile charger, this gracious home boasts loads of appeal, to include a spacious addition on its main level, allowing for single-level living, if desired. You'll love the first floor owner's suite featuring a vaulted ceiling, a large custom-fitted walk-in closet, a renovated full bath with a huge skylight, a gorgeous window-paned shower and whimsical tile floor. The newly updated kitchen features an open concept and boasts solid Hickory wood cabinetry, Samsung smart appliances and gorgeous quartz countertops with bar seating for two. Plenty of counter and storage space and a wine cooler make serving your favorite beverages a breeze. A large, bright living room is a comfortable gathering space, and a nearby dining room offering a wood-burning fireplace completes this lovely main level. Upstairs you'll find two additional bedrooms, a full bathroom and beautiful hardwood floors throughout. The lower level features a dedicated laundry area and tons of storage. An enormous new patio in the back yard provides maintenance-free outdoor enjoyment and a perfect spot to grill and entertain. Just a short walk away is "The Pit", the neighborhood's popular park and meeting place for people of all ages. A commuter's dream, this property is 1.4 miles to both the Potomac Yard Metro and the Washington & Old Dominion Trail's head, minutes to I395, Shirlington and Washington, D.C., and a short stroll to the shops, sights and sounds of desirable Del Ray and Historic Old Town.

    Zillow last checked:

    Listing updated:

    Listed by:

    Melissa Shelby 703-627-0074,

    Compass,

    Listing Team: Advisory

    Bought with:

    John Welch, 0225045819

    Samson Properties

    Source: Bright MLS,MLS#: VAAX2054840MLS Logo

    Facts & features

    Interior

    Bedrooms & bathrooms
    • Bedrooms: 3
    • Bathrooms: 2
    • Full bathrooms: 2
    • Main level bathrooms: 1
    • Main level bedrooms: 1
    Rooms
    • Room types: Dining Room, Bedroom 2, Kitchen, Family Room, Basement, Bedroom 1, Bathroom 1
    Bedroom 1
    • Level: Main
    Bedroom 1
    • Level: Upper
    Bedroom 2
    • Level: Upper
    Bathroom 1
    • Level: Main
    Bathroom 1
    • Level: Upper
    Basement
    • Level: Lower
    Dining room
    • Level: Main
    Family room
    • Level: Main
    Kitchen
    • Level: Main
    Heating
    • Forced Air, Natural Gas
    Cooling
    • Central Air, Ceiling Fan(s), Electric
    Appliances
    • Included: Microwave, Built-In Range, Dishwasher, Disposal, Dryer, Ice Maker, Oven/Range - Electric, Washer, Water Heater, Gas Water Heater
    • Laundry: In Basement
    Features
    • Bathroom - Walk-In Shower, Breakfast Area, Built-in Features, Ceiling Fan(s), Entry Level Bedroom, Family Room Off Kitchen, Open Floorplan, Kitchen Island, Recessed Lighting, Upgraded Countertops, Walk-In Closet(s), Bar, Dry Wall, Plaster Walls, Vaulted Ceiling(s)
    • Flooring: Hardwood, Wood
    • Windows: Skylight(s)
    • Basement: Interior Entry,Concrete,Shelving,Sump Pump,Water Proofing System
    • Number of fireplaces: 1
    • Fireplace features: Brick, Wood Burning
    Interior area
    • Total structure area: 1,926
    • Total interior livable area: 1,541 sqft
    • Finished area above ground: 1,541

    Property

    Parking
    • Total spaces: 2
    • Parking features: Asphalt, Electric Vehicle Charging Station(s), Driveway
    • Uncovered spaces: 2
    Accessibility
    • Accessibility features: None
    Features
    • Levels: Three
    • Stories: 3
    • Exterior features: Lighting, Rain Gutters
    • Pool features: None
    • Fencing: Partial,Picket
    Lot
    • Size: 6,534 Square Feet
    Details
    • Additional structures: Above Grade
    • Parcel number: 16235000
    • Zoning: R8
    • Special conditions: Standard

    Construction

    Type & style
    • Home type: SingleFamily
    • Architectural style: Traditional
    • Property subtype: Single Family Residence
    Materials
    • Brick
    • Foundation: Block, Crawl Space
    • Roof: Architectural Shingle
    Condition
    • Excellent
    • New construction: No
    • Year built: 1937
    • Major remodel year: 2024

    Utilities & green energy

    • Sewer: Public Sewer
    • Water: Public

    Community & HOA

    Community
    • Subdivision: Beverley Hills
    HOA
    • Has HOA: No
    Location
    • Region: Alexandria

    Financial & listing details

    • Price per square foot: $650/sqft
    • Tax assessed value: $944,658
    • Annual tax amount: $11,554
    • Date on market: 3/6/2026
    • Listing agreement: Exclusive Agency
    • Exclusions: Outdoor Play Set
    • Ownership: Fee Simple

    Price history

    DateEventPrice
    3/31/2026Sold$1,002,000+5.5%$650/sqft
    Source: Bright MLS #VAAX2054840 Report a problem
    3/10/2026Pending sale$949,900$616/sqft
    Source: Bright MLS #VAAX2054840 Report a problem
    3/6/2026Listed for sale$949,900+15.1%$616/sqft
    Source: Bright MLS #VAAX2054840 Report a problem
    5/28/2021Sold$825,000+3.1%$535/sqft
    Source: Public Record Report a problem
    4/28/2021Pending sale$799,900$519/sqft
    Source: Bright MLS #VAAX257648 Report a problem
    4/27/2021Contingent$799,900$519/sqft
    Source: Bright MLS #VAAX257648 Report a problem
    4/22/2021Listed for sale$799,900$519/sqft
    Source: Keller Williams #VAAX257648 Report a problem

    Public tax history

    YearProperty taxesTax assessment
    2026$11,050 +3.1%$973,594 +3.1%
    2025$10,722 +9.9%$944,658 +9.9%
    2024$9,752 +2.3%$859,229
    2023$9,537 +5.8%$859,229 +5.8%
    2022$9,012 +8.4%$811,863 +18.7%
    2021$8,310 $684,056 +5%
    2020-- $651,659 +0%
    2019-- $651,387 -1.1%
    2018$5,977 -8.5%$658,933 +5.2%
    2017$6,531 $626,197
    2016$6,531 +1.1%$626,197 +1.1%
    2015$6,458 +1.4%$619,194 +1.4%
    2014$6,368 +9.2%$610,537 +2.4%
    2013$5,829 +5.5%$596,025 +5.5%
    2012$5,528 +0.2%$565,192 +0.2%
    2011$5,514 +2.9%$563,820 +2.9%
    2010$5,359 -1.6%$547,910 -9.2%
    2009$5,447 +2.7%$603,190 -3.9%
    2008$5,302 +2.6%$627,478 +0.8%
    2007$5,167 +3.9%$622,506 +2%
    2006$4,974 -10.1%$610,300 +18.1%
    2005$5,531 +19.7%$516,900 +19.7%
    2004$4,620 +7.9%$431,800 +7.9%
    2003$4,282 +27.7%$400,200 +27.7%
    2002$3,352 +21%$313,300 +24.6%
    2001$2,771 $251,500
    Find assessor info on the county website

    Neighborhood: North Ridge-Rosemont

    Nearby schools

    GreatSchools rating
    Schools provided by the listing agent
    • District: Alexandria City Public Schools

    Source: Bright MLS. This data may not be complete. We recommend contacting the local school district to confirm school assignments for this home.

    Get a cash offer in 3 minutes
    Find out how much your home could sell for in as little as 3 minutes with a no-obligation cash offer.
    Estimated market value
    $1,006,500
    Get a cash offer in 3 minutes
    Find out how much your home could sell for in as little as 3 minutes with a no-obligation cash offer.
    Estimated market value
    $1,006,500