Skip main navigation
Sold
  • Price Unknown

    404 W Jefferson St, Pittsburg, KS 66762

    3beds
    1,714sqft
    Single Family Residence
    Built in 1950
    9,425 Square Feet Lot
    $242,400 Zestimate®
    $--/sqft
    $1,551 Estimated rent

    Home value

    $242,400

    $230,000 - $255,000

    $1,551/mo

    Zestimate® history
    Loading
    Loading...

    Owner options

    List your home for rent

    $1,551/mo

    Rent Zestimate®

    Find your next renter with Zillow Rental Manager. Plus, with online applications, you can quickly screen prospective tenants – for free.

    Learn more

    $1,551/mo

    Rent Zestimate®

    Refinance and save

    Refinancing to a lower rate could help reduce your monthly payments and save thousands over the life of the loan.

    See today's rates

    Explore your selling options

    Work with a Zillow partner agent

    Leverage their expertise and Zillow's premium Showcase listings to get your home seen by more buyers.

    Get started

    List with your own agent

    Get your home in front of millions of buyers by listing it on Zillow.

    Learn how to do it

    Sell it yourself

    Take full control of how buyers see your home on Zillow by listing For Sale by Owner (FSBO).

    List your home

    What's special

    Gas log fireplaceHalf bathOriginal hardwood floorsUpdated appliancesPlenty of windowsPrivacy fenceAmple storage
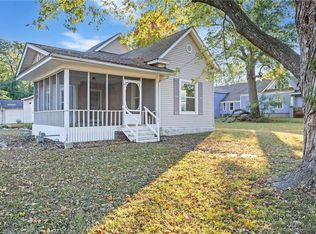
    Impeccably kept craftsman style bungalow in Southwest Pittsburg has so much charm. Fall in love with this 3 bedroom (1 being used as a den) 1 &1/2 bath (Half bath in Basement). You will appreciate the original hardwood floors, woodwork, doors, and crown molding that has been meticulously cared for. The custom kitchen remodel offers pullout drawers, custom island, and updated appliances. The living room has a gas log fireplace as the focal point of the room and plenty of windows to provide natural light. Step outside and enjoy a backyard with a privacy fence with lovely landscaping, patio, and covered gazebo. Or enjoy a cup of coffee on the front porch. The partial basement provides ample storage.1 car detached garage plus an additional car carport.

    Zillow last checked:

    Listing updated:

    Listing Provided by:

    Shelly Hildebrandt 620-249-0526,

    Cobb Realty Inc

    Bought with:

    Nichole Hamblin

    ReeceNichols Sunflower Realty Group

    Source: Heartland MLS as distributed by MLS GRID,MLS#: 2482158MLS Logo

    Facts & features

    Interior

    Bedrooms & bathrooms
    • Bedrooms: 3
    • Bathrooms: 2
    • Full bathrooms: 1
    • 1/2 bathrooms: 1
    Dining room
    • Description: Eat-In Kitchen
    Heating
    • Natural Gas
    Cooling
    • Electric
    Appliances
    • Included: Dishwasher, Microwave, Refrigerator, Gas Range
    • Laundry: In Basement
    Features
    • Flooring: Tile, Wood
    • Doors: Storm Door(s)
    • Windows: Window Coverings, Storm Window(s), Wood Frames
    • Basement: Concrete,Unfinished,Partial,Sump Pump
    • Number of fireplaces: 1
    • Fireplace features: Gas, Living Room
    Interior area
    • Total structure area: 1,714
    • Total interior livable area: 1,714 sqft
    • Finished area above ground: 1,714
    • Finished area below ground: 0

    Property

    Parking
    • Total spaces: 1
    • Parking features: Carport, Detached, Garage Door Opener, Garage Faces Front, Shared Driveway
    • Garage spaces: 1
    • Has carport: Yes
    • Has uncovered spaces: Yes
    Features
    • Patio & porch: Patio, Porch
    • Fencing: Privacy
    Lot
    • Size: 9,425 sqft
    • Features: City Limits, City Lot
    Details
    • Additional structures: Shed(s)
    • Parcel number: 2093004011017.000

    Construction

    Type & style
    • Home type: SingleFamily
    • Architectural style: Craftsman
    • Property subtype: Single Family Residence
    Materials
    • Brick/Mortar, Stucco
    • Roof: Composition
    Condition
    • Year built: 1950

    Utilities & green energy

    • Sewer: Public Sewer
    • Water: Public

    Community & neighborhood

    Location
    • Region: Pittsburg
    • Subdivision: Stilwell Place Add

    HOA & financial

    HOA
    • Has HOA: No

    Other

    Other facts
    • Listing terms: Cash,Conventional
    • Ownership: Private
    • Road surface type: Paved

    Price history

    DateEventPrice
    5/10/2024Sold--
    Source: Heartland MLS as distributed by MLS GRID #2482158 Report a problem
    4/11/2024Pending sale$209,000$122/sqft
    Source: Heartland MLS as distributed by MLS GRID #2482158 Report a problem
    4/9/2024Listed for sale$209,000+67.2%$122/sqft
    Source: Heartland MLS as distributed by MLS GRID #2482158 Report a problem
    6/26/2020Sold--
    Source: Agent Provided Report a problem
    5/28/2020Pending sale$125,000$73/sqft
    Source: ReeceNichols Sunflower Realty Group #200282 Report a problem
    5/26/2020Listed for sale$125,000+5%$73/sqft
    Source: ReeceNichols Sunflower Realty #200282 Report a problem
    4/18/2015Listing removed$119,000$69/sqft
    Source: Owner #A2091709 Report a problem
    3/24/2015Listed for sale$119,000$69/sqft
    Source: Owner Report a problem
    7/1/2002Sold--
    Source: Agent Provided Report a problem

    Public tax history

    YearProperty taxesTax assessment
    2025$3,837 +56.6%$25,162 +47.6%
    2024$2,449 +2%$17,043 +4.7%
    2023$2,401 +3.3%$16,284 +5%
    2022$2,323 +5.3%$15,502 +7.8%
    2021$2,207 +10%$14,375 +9.8%
    2020$2,006 +2.3%$13,087 +2%
    2019$1,961 +3.2%$12,831 +2.5%
    2018$1,901 +100.4%$12,517 0%
    2017$949 $12,518
    2016-- $12,518 +8.9%
    2015$1,639 $11,500
    2014$1,639 $11,500
    2013-- $11,500
    2012-- $11,500
    2011-- --
    2010-- $11,500
    2009-- $11,500
    2008-- $11,500 +4.1%
    2007-- $11,051 +7%
    2006-- $10,327 +1.4%
    2005-- $10,189 +3.7%
    2004-- $9,821 +7.1%
    2003-- $9,166 +9.3%
    2002-- $8,384 +4.6%
    2000-- $8,016

    Find assessor info on the county website

    Neighborhood: 66762

    Nearby schools

    GreatSchools rating