Skip main navigation
Sold for $384,900
  • $384,900

    404 W Strawberry Ave, Mechanicsburg, PA 17055

    3beds
    2,342sqft
    Single Family Residence
    Built in 1998
    0.33 Acres Lot
    $439,900 Zestimate®
    $164/sqft
    $2,557 Estimated rent

    Home value

    $439,900

    $396,000 - $488,000

    $2,557/mo

    Zestimate® history
    Loading
    Loading...

    Owner options

    List your home for rent

    $2,557/mo

    Rent Zestimate®

    Find your next renter with Zillow Rental Manager. Plus, with online applications, you can quickly screen prospective tenants – for free.

    Learn more

    $2,557/mo

    Rent Zestimate®

    Refinance and save

    $2,431/mo

    Est. payment

    Refinancing to a lower rate could help reduce your monthly payments and save thousands over the life of the loan.

    See today's rates

    $2,431/mo

    Est. payment

    Explore your selling options

    Work with a Zillow partner agent

    Leverage their expertise and Zillow's premium Showcase listings to get your home seen by more buyers.

    Get started

    List with your own agent

    Get your home in front of millions of buyers by listing it on Zillow.

    Learn how to do it

    Sell it yourself

    Take full control of how buyers see your home on Zillow by listing For Sale by Owner (FSBO).

    List your home

    What's special

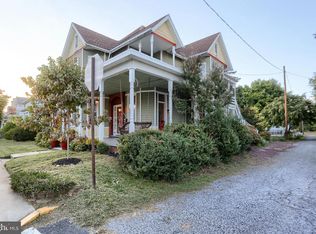
    Enjoy the quaint ambiance of small town living, nestled on a quiet street on the West side of Mechanicsburg Borough, yet a short walk to downtown shops and restaurants! This custom 1998 Fogerty built 3 Bedrooom - 2.5 Bath home offers over 2300 sqft. of smartly planned out living space, complete with a backyard oasis including professional landscaping, wrap-around brick patio, fire pit area, raised vegetable garden, and an (18'x36') in-ground pool. As you step through your back fence gate and cross the tracks you will be ready to enjoy all of the events and recreation offered by the historic Memorial Park. (Please note: the train tracks are infrequently used for transporting light freight at low speeds.) Bright and airy open floorplan with a nice-sized living room that flows seamlessly into the kitchen & dining room with oversized sliders to the backyard. Huge 24x24' family room with cozy wood burning fireplace with stately french doors for added privacy. Custom kitchen features two cooktops w/ double wall ovens, and convenient eat-up peninsula with four barstools. 2nd level includes a large master bedroom with walk-in closet, and ensuite bathroom with corner jacuzzi tub and oversized shower with dbl shower heads. Two additional bedrooms with roomy closets and additional full bath. Convenient oversized two car garage with electric car charging station, mudroom and a separate 10x20' hobby room/workshop. Two bonus rooms on main level for a variety of uses - offices, den, playroom, etc. Ample hidden storage throughout. Recent upgrades include new HVAC system (2022), hot water heater (2021), laminate wood flooring (2023), refrigerator (2020) and new pool liner (2022). This a unique opportunity to own one of the youngest homes in the borough. Don't miss this one!

    Zillow last checked:

    Listing updated:

    Listed by:

    Jason Manges 717-554-5003,

    Coldwell Banker Realty,

    Co-Listing Agent: Michael Brett Bekelja 717-480-9839,

    Coldwell Banker Realty

    Bought with:

    Lisa Fraker, RM424138

    American Dreams Realty, LLC

    Source: Bright MLS,MLS#: PACB2023376MLS Logo

    Facts & features

    Interior

    Bedrooms & bathrooms
    • Bedrooms: 3
    • Bathrooms: 3
    • Full bathrooms: 2
    • 1/2 bathrooms: 1
    • Main level bathrooms: 1
    Rooms
    • Room types: Living Room, Dining Room, Primary Bedroom, Bedroom 2, Bedroom 3, Kitchen, Family Room, Laundry, Office, Workshop, Bathroom 1, Bathroom 2, Bonus Room, Half Bath
    Basement
    • Area: 0
    Heating
    • Heat Pump, Electric
    Cooling
    • Central Air, Electric
    Appliances
    • Included: Microwave, Built-In Range, Dishwasher, Disposal, Oven, Electric Water Heater
    • Laundry: Main Level, Laundry Room
    Features
    • Ceiling Fan(s), Floor Plan - Traditional, Eat-in Kitchen, Pantry, Recessed Lighting, Walk-In Closet(s), Bathroom - Tub Shower, Vaulted Ceiling(s)
    • Flooring: Carpet, Ceramic Tile, Vinyl
    • Doors: French Doors
    • Windows: Double Hung, Insulated Windows, Skylight(s), Vinyl Clad, Window Treatments
    • Has basement: No
    • Number of fireplaces: 1
    • Fireplace features: Wood Burning
    Interior area
    • Total structure area: 2,822
    • Total interior livable area: 2,342 sqft
    • Finished area above ground: 2,342
    • Finished area below ground: 0

    Property

    Parking
    • Total spaces: 4
    • Parking features: Garage Faces Front, Asphalt, Attached, Driveway
    • Attached garage spaces: 2
    • Uncovered spaces: 2
    Accessibility
    • Accessibility features: Accessible Hallway(s)
    Features
    • Levels: Two
    • Stories: 2
    • Patio & porch: Patio
    • Has private pool: Yes
    • Pool features: In Ground, Vinyl, Private
    • Has spa: Yes
    • Spa features: Bath
    • Fencing: Privacy
    Lot
    • Size: 0.33 Acres
    • Features: Backs - Parkland, Private
    Details
    • Additional structures: Above Grade, Below Grade
    • Parcel number: 19230567204
    • Zoning: RESIDENTIAL
    • Special conditions: Standard

    Construction

    Type & style
    • Home type: SingleFamily
    • Architectural style: Traditional
    • Property subtype: Single Family Residence
    Materials
    • Brick, Vinyl Siding
    • Foundation: Slab
    • Roof: Composition
    Condition
    • Good
    • New construction: No
    • Year built: 1998

    Utilities & green energy

    • Electric: 200+ Amp Service, 220 Volts
    • Sewer: Public Sewer
    • Water: Public

    Community & HOA

    Community
    • Subdivision: Mechanicsburg Borough
    HOA
    • Has HOA: No
    Location
    • Region: Mechanicsburg
    • Municipality: MECHANICSBURG BORO

    Financial & listing details

    • Price per square foot: $164/sqft
    • Tax assessed value: $206,700
    • Annual tax amount: $4,527
    • Date on market: 8/7/2023
    • Listing agreement: Exclusive Right To Sell
    • Listing terms: Cash,FHA,Conventional,VA Loan
    • Inclusions: Pool Equipment, Washer / Dryer, Kitchen Refrigerator, Bar Stools In Kitchen & Free-standing Storage Shelves (steel) In Garage And Work-shop.
    • Ownership: Fee Simple
    • Road surface type: Black Top

    Price history

    DateEventPrice
    12/1/2023Sold$384,900-1.3%$164/sqft
    Source: Bright MLS #PACB2023376 Report a problem
    10/30/2023Pending sale$389,900$166/sqft
    Source: Bright MLS #PACB2023376 Report a problem
    10/29/2023Listed for sale$389,900$166/sqft
    Source: Bright MLS #PACB2023376 Report a problem
    10/29/2023Pending sale$389,900$166/sqft
    Source: Bright MLS #PACB2023376 Report a problem
    10/15/2023Price change$389,900-1.3%$166/sqft
    Source: Bright MLS #PACB2023376 Report a problem
    9/21/2023Listed for sale$394,900$169/sqft
    Source: Bright MLS #PACB2023376 Report a problem
    8/28/2023Pending sale$394,900$169/sqft
    Source: Bright MLS #PACB2023376 Report a problem
    8/23/2023Price change$394,900-1.3%$169/sqft
    Source: Bright MLS #PACB2023376 Report a problem
    8/7/2023Listed for sale$399,900$171/sqft
    Source: Bright MLS #PACB2023376 Report a problem

    Public tax history

    Tax history is unavailable.

    Neighborhood: 17055

    Nearby schools

    GreatSchools rating
    Schools provided by the listing agent
    • High: Mechanicsburg Area
    • District: Mechanicsburg Area

    Source: Bright MLS. This data may not be complete. We recommend contacting the local school district to confirm school assignments for this home.

    Get pre-qualified for a loan
    At Zillow Home Loans, we can pre-qualify you in as little as 5 minutes with no impact to your credit score.

    An equal housing lender. NMLS #10287.

    Sell for more on Zillow
    Get a Zillow Showcase℠ listing at no additional cost and you could sell for .
    $439,900
    2% more
    +$8,798
    With Zillow Showcase(estimated)
    $448,698