Historic Charmer in the Heart of Mechanicsburg 424 West Main Street, Mechanicsburg, PA Step into a piece of local history with this stately and gracious home, built circa late 1880s. The large wrap around front porch was rebuilt in 2012 according to the original architectural style of the period. Nestled on a generous ±10,019 sq ft lot, this distinguished residence occupies a prime location in the Mechanicsburg historic district. This house embodies the elegance of a bygone era: detailed millwork, original trim, and architectural proportion that newer houses seldom replicate. It’s a rare opportunity to own a significant historic home with room to grow. Key Features and Layout - Approx. 3314 sq ft of gracious living space, featuring 4 bedrooms and 2.5 baths. - Master Bedroom Suite on First Floor with tiled shower and walkin closet. - High Ceilings, thick moldings, hardwood floors, and period craftsmandship throughout. - Formal living and dining rooms wiht ample propportions, ideal for entertaining family and friends. - Large kitchen, with lots of light, gas stove, double oven with plenty of room for table and chairs for eat in kitchen. Fully tiled basement with pool table and workroom. - Mature landscaping, with three outdoor living spaces including covered back proch, covered gazebo and fire pit. - 2-Story detached garage with second floor wood working room.
Sold for $608,000
$608,000
424 W Main St, Mechanicsburg, PA 17055
4beds
3,814sqft
Single Family Residence
Built in 1885
10,019 Square Feet Lot
$613,600 Zestimate®
$159/sqft
$2,655 Estimated rent
Home value
$613,600
$577,000 - $657,000
$2,655/mo
Zestimate® history
Owner options
List your home for rent
$2,655/mo
Rent Zestimate®
Find your next renter with Zillow Rental Manager. Plus, with online applications, you can quickly screen prospective tenants – for free.
$2,655/mo
Rent Zestimate®
Refinance and save
$3,854/mo
Est. payment
Refinancing to a lower rate could help reduce your monthly payments and save thousands over the life of the loan.
$3,854/mo
Est. payment
Explore your selling options
Work with a Zillow partner agent
Leverage their expertise and Zillow's premium Showcase listings to get your home seen by more buyers.
Get startedList with your own agent
Get your home in front of millions of buyers by listing it on Zillow.
Learn how to do itSell it yourself
Take full control of how buyers see your home on Zillow by listing For Sale by Owner (FSBO).
List your homeWhat's special
Original trimFully tiled basementArchitectural proportionFire pitGracious living spaceThick moldingsDetailed millwork
Zillow last checked:
Listing updated:
Listed by:
OwnerEntry.com White 617-542-9300,
OwnerEntry.com
Bought with:
OwnerEntry.com White, SBR005629
OwnerEntry.com
Source: Bright MLS,MLS#: PACB2048140
Facts & features
Interior
Bedrooms & bathrooms
- Bedrooms: 4
- Bathrooms: 3
- Full bathrooms: 2
- 1/2 bathrooms: 1
- Main level bathrooms: 2
- Main level bedrooms: 1
Basement
- Area: 1000
Heating
- Baseboard, Radiator, Heat Pump, Natural Gas
Cooling
- Heat Pump, Electric
Appliances
- Included: Oven/Range - Gas, Oven, Dishwasher, Disposal, Microwave, Refrigerator, Washer, Dryer, Gas Water Heater
Features
- Flooring: Wood, Ceramic Tile, Carpet, Laminate
- Basement: Full,Partially Finished
- Has fireplace: No
Interior area
- Total structure area: 4,314
- Total interior livable area: 3,814 sqft
- Finished area above ground: 3,314
- Finished area below ground: 500
Property
Parking
- Total spaces: 4
- Parking features: Storage, Garage Faces Front, Other, Asphalt, Detached, Driveway
- Garage spaces: 2
- Uncovered spaces: 2
Accessibility
- Accessibility features: Other
Features
- Levels: Two
- Stories: 2
- Patio & porch: Porch, Patio, Deck
- Exterior features: Balcony
- Pool features: None
Lot
- Size: 10,019 Square Feet
Details
- Additional structures: Above Grade, Below Grade
- Parcel number: 19230567015
- Zoning: R
- Special conditions: Standard
Construction
Type & style
- Home type: SingleFamily
- Architectural style: Victorian
- Property subtype: Single Family Residence
Materials
- Frame
- Foundation: Stone
- Roof: Asphalt,Fiberglass,Shingle
Condition
- New construction: No
- Year built: 1885
Utilities & green energy
- Sewer: Public Sewer
- Water: Public
Community & HOA
Community
- Subdivision: Mechanicsburg
HOA
- Has HOA: No
Location
- Region: Mechanicsburg
- Municipality: MECHANICSBURG BORO
Financial & listing details
- Price per square foot: $159/sqft
- Tax assessed value: $253,800
- Annual tax amount: $6,155
- Date on market: 10/30/2025
- Listing agreement: Exclusive Agency
- Ownership: Fee Simple
Price history
| Date | Event | Price |
|---|---|---|
| 5/20/2026 | Sold | $608,000+0.2%$159/sqft |
Source: Public Record Report a problem | ||
| 1/27/2026 | Sold | $607,000+12.7%$159/sqft |
Source:  Bright MLS #PACB2048140 Report a problem Bright MLS #PACB2048140 Report a problem | ||
| 12/17/2025 | Pending sale | $538,500$141/sqft |
Source: Bright MLS #PACB2048140 Report a problem | ||
| 10/30/2025 | Listed for sale | $538,500+187.2%$141/sqft |
Source: Bright MLS #PACB2048140 Report a problem | ||
| 10/5/2004 | Sold | $187,500$49/sqft |
Source: Public Record Report a problem | ||
Public tax history
| Year | Property taxes | Tax assessment |
|---|---|---|
| 2025 | $5,969 +5% | $253,800 |
| 2024 | $5,683 +2.3% | $253,800 |
| 2023 | $5,558 +3.8% | $253,800 |
| 2022 | $5,357 +1.2% | $253,800 |
| 2021 | $5,293 +4.7% | $253,800 |
| 2020 | $5,056 +221.8% | $253,800 |
| 2019 | $1,571 -67.8% | $253,800 |
| 2018 | $4,885 | $253,800 |
| 2017 | -- | $253,800 |
| 2016 | -- | $253,800 |
| 2015 | -- | $253,800 |
| 2014 | -- | $253,800 |
| 2013 | -- | $253,800 |
| 2012 | -- | $253,800 |
| 2011 | -- | $253,800 +33.2% |
| 2010 | -- | $190,580 |
| 2009 | -- | $190,580 |
| 2008 | -- | $190,580 |
| 2007 | -- | $190,580 |
| 2006 | -- | $190,580 |
| 2005 | -- | $190,580 +27% |
| 2004 | -- | $150,100 |
| 2003 | $540 | $150,100 |
| 2000 | -- | $150,100 |
Find assessor info on the county website
Neighborhood: 17055
Nearby homes
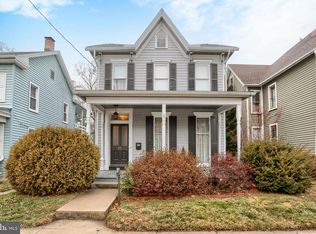
- $320,0003 bd2 ba1.7k sqft426 W Main St, Mechanicsburg, PA 17055Sold
- $205,3003 bd1 ba1.3k sqft428 W Main St, Mechanicsburg, PA 17055Off Market
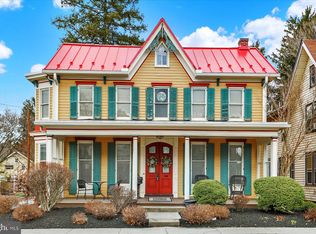
- $390,0003 bd3 ba2.8k sqft420 W Main St, Mechanicsburg, PA 17055Sold
- $365,4003 bd3 ba2.1k sqft430 W Main St, Mechanicsburg, PA 17055Off Market
- $341,9004 bd1 ba3.3k sqft416 W Main St, Mechanicsburg, PA 17055Off Market
- $338,6003 bd1 ba1.8k sqft432 W Main St, Mechanicsburg, PA 17055Off Market
- $384,9003 bd3 ba2.3k sqft404 W Strawberry Ave, Mechanicsburg, PA 17055Sold
- $309,9003 bd2 ba2.5k sqft423 W Main St, Mechanicsburg, PA 17055Sold
Nearby schools
GreatSchools rating
- 8/10Broad Street El SchoolGrades: 1-3Distance: 0.2 mi
- 7/10Mechanicsburg Middle SchoolGrades: 6-8Distance: 2.2 mi
- 7/10Mechanicsburg Area Senior High SchoolGrades: 9-12Distance: 0.5 mi
Schools provided by the listing agent
- Elementary: Broad Street
- Middle: Mechanicsburg
- High: Mechanicsburg Area
- District: Mechanicsburg Area
Source: Bright MLS. This data may not be complete. We recommend contacting the local school district to confirm school assignments for this home.


Get pre-qualified for a loan
At Zillow Home Loans, we can pre-qualify you in as little as 5 minutes with no impact to your credit score.An equal housing lender. NMLS #10287.
Sell for more on Zillow
Get a Zillow Showcase℠ listing at no additional cost and you could sell for .
$613,600
2% more
+$12,272
With Zillow Showcase(estimated)
$625,872
- Pennsylvania
- Cumberland County
- Mechanicsburg
- 17055
- 424 W Main St
Nearby cities
Nearby zip codes
Other Mechanicsburg Topics
