Prepare to fall in love with this stunning 5-bedroom, 4.5 bath custom home nestled on a private, wooded lot on the highly sought-after Wanderview Lane in Sunset Oaks. Immaculate inside and out, this spacious and thoughtfully designed home will wow you at every turn. A manicured yard and covered front porch welcome you to sit and enjoy the neighborhood. Inside, you are greeted by beautifully refinished hardwood floors and an inviting open floor plan. The formal dining room with coffered ceiling and extensive trim detail and a dedicated office with French doors set the stage for the stylish living and functionality throughout the home. A light-filled family room with wall of windows and gas fireplace flows seamlessly into the updated kitchen, which boasts a large center island with seating, ample cabinet and counter space, walk-in pantry, stainless steel appliances, and a butler's pantry. The breakfast area overlooks a private backyard and opens to a screened porch with updated flooring and EZ Breeze windows—ideal for year-round enjoyment. A mudroom off the garage entry includes built-in bench with cubbies and a coat closet. The adjacent tech room/homework zone/2nd home office is perfect for multiple remote workers or keeping homework off the kitchen table! There is also a half bath and storage closet on the main floor. Upstairs, the spacious primary suite offers French doors, dual vanities, a soaking tub, separate shower, and a large walk-in closet with custom built-ins. Two additional bedrooms are divided by a Jack & Jill bath and one bedroom has a private bath. A 2nd floor bonus room with a closet provides flexibility as a playroom, media room or bedroom. Two walk-in hall storage closets will keep all your linens & essentials organized. The updated laundry room gives you plenty of space for sorting laundry, folding clothes and storing supplies. The finished 3rd floor includes a full bath & closet and makes the perfect spot for a guest suite, teen retreat, or playroom—and even includes lots of walk-in attic storage. Outdoor living shines in the private backyard where you will enjoy the lush landscaping, patio, fenced yard and a peaceful, wooded backdrop. The oversized 2-car garage includes a sink, enough space for an extra fridge/freezer, storage for lawn equipment, bikes, tools and more. We know you're going to love it!
Sold for $895,500
$895,500
404 Wanderview Ln, Holly Springs, NC 27540
5beds
3,876sqft
Single Family Residence
Built in 2012
10,018 Square Feet Lot
$860,000 Zestimate®
$231/sqft
$3,433 Estimated rent
Home value
$860,000
$817,000 - $912,000
$3,433/mo
Zestimate® history
Owner options
List your home for rent
$3,433/mo
Rent Zestimate®
Find your next renter with Zillow Rental Manager. Plus, with online applications, you can quickly screen prospective tenants – for free.
$3,433/mo
Rent Zestimate®
Refinance and save
$6,081/mo
Est. payment
Refinancing to a lower rate could help reduce your monthly payments and save thousands over the life of the loan.
$6,081/mo
Est. payment
Explore your selling options
Work with a Zillow partner agent
Leverage their expertise and Zillow's premium Showcase listings to get your home seen by more buyers.
Get startedList with your own agent
Get your home in front of millions of buyers by listing it on Zillow.
Learn how to do itSell it yourself
Take full control of how buyers see your home on Zillow by listing For Sale by Owner (FSBO).
List your homeWhat's special
Zillow last checked:
Listing updated:
Listed by:
Jade Van Ert 919-999-6493,
Keller Williams Realty Cary
Bought with:
Laura Van Leer Richardson, 319005
Relevate Real Estate Inc.
Source: Doorify MLS,MLS#: 10102532
Facts & features
Interior
Bedrooms & bathrooms
- Bedrooms: 5
- Bathrooms: 5
- Full bathrooms: 4
- 1/2 bathrooms: 1
Primary bedroom
- Level: Second
- Area: 253.75 Square Feet
- Dimensions: 14.5 x 17.5
Bedroom 2
- Level: Second
- Area: 144.9 Square Feet
- Dimensions: 12.6 x 11.5
Bedroom 3
- Level: Second
- Area: 138 Square Feet
- Dimensions: 12 x 11.5
Bedroom 4
- Level: Second
- Area: 168 Square Feet
- Dimensions: 14 x 12
Bedroom 5
- Level: Third
- Area: 350.45 Square Feet
- Dimensions: 16.3 x 21.5
Bonus room
- Level: Second
- Area: 314.5 Square Feet
- Dimensions: 18.5 x 17
Breakfast room
- Level: Main
- Area: 126 Square Feet
- Dimensions: 14 x 9
Dining room
- Level: Main
- Area: 161 Square Feet
- Dimensions: 14 x 11.5
Other
- Level: Main
- Area: 70 Square Feet
- Dimensions: 7 x 10
Family room
- Level: Main
- Area: 285 Square Feet
- Dimensions: 19 x 15
Kitchen
- Level: Main
- Area: 196 Square Feet
- Dimensions: 14 x 14
Laundry
- Level: Second
- Area: 73.45 Square Feet
- Dimensions: 11.3 x 6.5
Mud room
- Level: Main
- Area: 45 Square Feet
- Dimensions: 6 x 7.5
Office
- Level: Main
- Area: 132 Square Feet
- Dimensions: 12 x 11
Other
- Description: Tech Room/Office
- Level: Main
- Area: 48 Square Feet
- Dimensions: 8 x 6
Other
- Description: Screened Porch
- Level: Main
- Area: 168 Square Feet
- Dimensions: 14 x 12
Heating
- Forced Air, Heat Pump
Cooling
- Central Air
Appliances
- Included: Disposal, Dishwasher, Free-Standing Refrigerator, Gas Cooktop, Microwave, Stainless Steel Appliance(s), Tankless Water Heater, Wall Oven
- Laundry: Laundry Room
Features
- Ceiling Fan(s), Crown Molding, Coffered Ceiling(s), Double Vanity, Entrance Foyer, Granite Counters, Kitchen Island, Pantry, Recessed Lighting, Walk-In Closet(s), Butler's Pantry, Separate Shower, Bathtub/Shower Combination, Walk-In Shower, Water Closet, Smooth Ceilings
- Flooring: Carpet, Ceramic Tile, Hardwood
- Basement: Crawl Space
- Number of fireplaces: 1
- Fireplace features: Family Room, Gas, Gas Log
Interior area
- Total structure area: 3,876
- Total interior livable area: 3,876 sqft
- Finished area above ground: 3,876
- Finished area below ground: 0
Property
Parking
- Total spaces: 2
- Parking features: Attached, Driveway, Garage, Garage Door Opener
- Garage spaces: 2
- Has uncovered spaces: Yes
Features
- Levels: Three Or More
- Stories: 3
- Patio & porch: Covered, Front Porch, Screened
- Exterior features: Lighting, Private Yard, Rain Gutters, Fenced Yard
- Pool features: Swimming Pool Com/Fee
- Fencing: Back Yard,Fenced
- Has view: Yes
- View description: Neighborhood, Trees/Woods
Lot
- Size: 10,018 Square Feet
- Features: Back Yard, Front Yard, Landscaped, Private
- Residential vegetation: Grassed, Partially Wooded
Details
- Parcel number: 0669639289
- Special conditions: Standard,Trust
Construction
Type & style
- Home type: SingleFamily
- Architectural style: Craftsman
- Property subtype: Single Family Residence
Materials
- Fiber Cement
- Foundation: Block
- Roof: Architectural Shingle
Condition
- New construction: No
- Year built: 2012
Utilities & green energy
- Sewer: Public Sewer
- Water: Public
- Utilities for property: Electricity Connected, Natural Gas Connected, Sewer Connected, Water Connected
Community & HOA
Community
- Features: Playground, Suburban, Sidewalks
- Subdivision: Sunset Oaks
HOA
- Has HOA: Yes
- Services included: None
- HOA fee: $379 annually
- HOA name: Sunset Oaks HOA/Omega Association
- HOA phone: 919-461-0102
Location
- Region: Holly Springs
Financial & listing details
- Price per square foot: $231/sqft
- Tax assessed value: $847,113
- Annual tax amount: $7,279
- Date on market: 6/13/2025
- Listing agreement: Exclusive Agency
- Listing terms: Cash,Conventional,FHA,VA Loan
Price history
| Date | Event | Price |
|---|---|---|
| 7/17/2025 | Sold | $895,500+1.2%$231/sqft |
Source:  Doorify MLS #10102532 Report a problem Doorify MLS #10102532 Report a problem | ||
| 6/15/2025 | Pending sale | $885,000$228/sqft |
Source: Doorify MLS #10102532 Report a problem | ||
| 6/13/2025 | Listed for sale | $885,000+103.4%$228/sqft |
Source: Doorify MLS #10102532 Report a problem | ||
| 12/7/2012 | Sold | $435,000+625%$112/sqft |
Source: Public Record Report a problem | ||
| 5/22/2012 | Sold | $60,000$15/sqft |
Source: Public Record Report a problem | ||
Public tax history
| Year | Property taxes | Tax assessment |
|---|---|---|
| 2025 | $7,310 +0.4% | $847,113 |
| 2024 | $7,280 +18% | $847,113 +48.6% |
| 2023 | $6,169 +3.6% | $570,052 |
| 2022 | $5,955 +1.9% | $570,052 |
| 2021 | $5,844 | $570,052 |
| 2020 | $5,844 -3.4% | $570,052 +13.8% |
| 2019 | $6,047 | $500,946 |
| 2018 | $6,047 +14.8% | $500,946 |
| 2017 | $5,267 +1.4% | $500,946 |
| 2016 | $5,195 +13.6% | $500,946 +15.5% |
| 2015 | $4,573 +3.6% | $433,819 |
| 2014 | $4,415 | $433,819 |
| 2013 | -- | $433,819 |
Find assessor info on the county website
Neighborhood: Sunset Oaks
Nearby homes
- $878,0004 bd5 ba3.6k sqft408 Wanderview Ln, Holly Springs, NC 27540Off Market
- $760,5005 bd4 ba3.1k sqft400 Wanderview Ln, Holly Springs, NC 27540Off Market
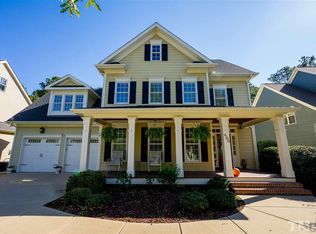
- $753,3005 bd3 ba3.4k sqft312 Wanderview Ln, Holly Springs, NC 27540Off Market
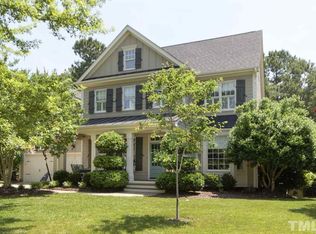
- $794,5004 bd5 ba3.2k sqft412 Wanderview Ln, Holly Springs, NC 27540Off Market
- $824,6005 bd4 ba3.8k sqft405 Wanderview Ln, Holly Springs, NC 27540Off Market
- $732,0004 bd3 ba3.1k sqft401 Wanderview Ln, Holly Springs, NC 27540Off Market
- $800,0004 bd5 ba3.2k sqft409 Wanderview Ln, Holly Springs, NC 27540Sold
- $683,7005 bd3 ba2.6k sqft308 Wanderview Ln, Holly Springs, NC 27540Off Market
Nearby schools
GreatSchools rating
- 9/10Middle Creek ElementaryGrades: PK-5Distance: 1.3 mi
- 9/10Holly Ridge MiddleGrades: 6-8Distance: 2.3 mi
- 7/10Middle Creek HighGrades: 9-12Distance: 1.1 mi
Schools provided by the listing agent
- Elementary: Wake - Middle Creek Elementary
- Middle: Wake - Holly Ridge Middle
- High: Wake - Middle Creek High
Source: Doorify MLS. This data may not be complete. We recommend contacting the local school district to confirm school assignments for this home.
Get a cash offer in 3 minutes
Find out how much your home could sell for in as little as 3 minutes with a no-obligation cash offer.
Estimated market value
$860,000
Get a cash offer in 3 minutes
Find out how much your home could sell for in as little as 3 minutes with a no-obligation cash offer.
Estimated market value
$860,000
- North Carolina
- Wake County
- Holly Springs
- 27540
- Sunset Oaks
- 404 Wanderview Ln
