Situated on 1.32 acres of spectacular property with views of the golf course at Mill River Country Club, this expanded Cape Cod will not disappoint. Built by renowned local builder, Roger McNeil, this home is beautifully built and offers fantastic flow. Step inside to find a front to back living room with a lovely fireplace, perfect for gatherings or quiet evenings. The updated eat-in kitchen boasts granite countertops and a huge bonus walk-in pantry that's sure to delight any chef. The great room is flooded with incredible light filtering in from the east and west sides of the house, creating a warm and inviting atmosphere. Step out to the covered porch from there to watch the sunrise and sip your morning coffee, or head to the back terrace with a sitting wall to enjoy magnificent sunsets. Upstairs, you'll find the ensuite primary bedroom along with three additional bedrooms, all featuring hardwood floors installed in 2022. The lower level offers fantastic bonus space for a home office, gym, or playroom. This home has seen extensive updates, including new windows, furnace, and central air in 2017, followed by outside painting in 2020. In 2021, updates included cedar clapboard siding, garage doors, and a new dishwasher. Located in the Putnam area of Stratford, this property offers the perfect blend of privacy and convenience. Don't miss out on the opportunity to make this your dream home!
Sold for $707,500
$707,500
404 Whippoorwill Lane, Stratford, CT 06614
4beds
2,774sqft
Single Family Residence
Built in 1962
1.32 Acres Lot
$794,400 Zestimate®
$255/sqft
$4,402 Estimated rent
Home value
$794,400
$755,000 - $842,000
$4,402/mo
Zestimate® history
Owner options
List your home for rent
$4,402/mo
Rent Zestimate®
Find your next renter with Zillow Rental Manager. Plus, with online applications, you can quickly screen prospective tenants – for free.
$4,402/mo
Rent Zestimate®
Refinance and save
$4,828/mo
Est. payment
Refinancing to a lower rate could help reduce your monthly payments and save thousands over the life of the loan.
$4,828/mo
Est. payment
Explore your selling options
Work with a Zillow partner agent
Leverage their expertise and Zillow's premium Showcase listings to get your home seen by more buyers.
Get startedList with your own agent
Get your home in front of millions of buyers by listing it on Zillow.
Learn how to do itSell it yourself
Take full control of how buyers see your home on Zillow by listing For Sale by Owner (FSBO).
List your homeWhat's special
Zillow last checked:
Listing updated:
Listed by:
Amy W. Curry 203-913-8744,
Berkshire Hathaway NE Prop. 203-227-5117
Bought with:
Denise Walsh, RES.0761852
William Raveis Real Estate
Source: Smart MLS,MLS#: 24013796
Facts & features
Interior
Bedrooms & bathrooms
- Bedrooms: 4
- Bathrooms: 3
- Full bathrooms: 2
- 1/2 bathrooms: 1
Primary bedroom
- Features: Hardwood Floor
- Level: Upper
- Area: 221 Square Feet
- Dimensions: 13 x 17
Bedroom
- Features: Hardwood Floor
- Level: Upper
- Area: 252 Square Feet
- Dimensions: 12 x 21
Bedroom
- Features: Hardwood Floor
- Level: Upper
- Area: 143 Square Feet
- Dimensions: 13 x 11
Bedroom
- Features: Hardwood Floor
- Level: Upper
- Area: 130 Square Feet
- Dimensions: 13 x 10
Dining room
- Features: Hardwood Floor
- Level: Main
- Area: 169 Square Feet
- Dimensions: 13 x 13
Family room
- Features: Bay/Bow Window, Fireplace, Hardwood Floor
- Level: Main
- Area: 260 Square Feet
- Dimensions: 13 x 20
Kitchen
- Features: Hardwood Floor
- Level: Main
- Area: 322 Square Feet
- Dimensions: 14 x 23
Living room
- Features: Bay/Bow Window, Fireplace, Hardwood Floor
- Level: Main
- Area: 378 Square Feet
- Dimensions: 14 x 27
Other
- Level: Main
- Area: 99 Square Feet
- Dimensions: 9 x 11
Other
- Level: Upper
- Area: 99 Square Feet
- Dimensions: 9 x 11
Rec play room
- Level: Lower
- Area: 312 Square Feet
- Dimensions: 12 x 26
Heating
- Forced Air, Zoned, Natural Gas
Cooling
- Central Air
Appliances
- Included: Gas Cooktop, Oven, Refrigerator, Dishwasher, Washer, Dryer, Water Heater
- Laundry: Main Level
Features
- Basement: Full,Partially Finished
- Attic: Storage,Pull Down Stairs
- Number of fireplaces: 2
Interior area
- Total structure area: 2,774
- Total interior livable area: 2,774 sqft
- Finished area above ground: 2,774
Property
Parking
- Total spaces: 2
- Parking features: Attached, Garage Door Opener
- Attached garage spaces: 2
Features
- Patio & porch: Terrace, Porch
- Exterior features: Rain Gutters, Lighting, Stone Wall
- Has view: Yes
- View description: Golf Course
- Waterfront features: Water Community
Lot
- Size: 1.32 Acres
- Features: Dry, Level, Sloped, Cleared
Details
- Parcel number: 381245
- Zoning: RS-1
Construction
Type & style
- Home type: SingleFamily
- Architectural style: Cape Cod
- Property subtype: Single Family Residence
Materials
- Clapboard
- Foundation: Concrete Perimeter
- Roof: Asphalt
Condition
- New construction: No
- Year built: 1962
Utilities & green energy
- Sewer: Septic Tank
- Water: Public
- Utilities for property: Cable Available
Community & HOA
Community
- Subdivision: Putney
HOA
- Has HOA: No
Location
- Region: Stratford
Financial & listing details
- Price per square foot: $255/sqft
- Tax assessed value: $289,400
- Annual tax amount: $11,634
- Date on market: 8/9/2024
Price history
| Date | Event | Price |
|---|---|---|
| 10/4/2024 | Sold | $707,500-1.6%$255/sqft |
Source:  Smart MLS #24013796 Report a problem Smart MLS #24013796 Report a problem | ||
| 8/9/2024 | Pending sale | $719,000$259/sqft |
Source: Smart MLS #24013796 Report a problem | ||
| 6/8/2024 | Listing removed | -- |
Source: Smart MLS #24013796 Report a problem | ||
| 5/9/2024 | Listed for sale | $719,000+75.4%$259/sqft |
Source: Smart MLS #24013796 Report a problem | ||
| 1/13/2017 | Sold | $410,000$148/sqft |
Source: Smart MLS #99163144 Report a problem | ||
Public tax history
| Year | Property taxes | Tax assessment |
|---|---|---|
| 2025 | $11,634 | $289,400 |
| 2024 | $11,634 | $289,400 |
| 2023 | $11,634 +1.9% | $289,400 |
| 2022 | $11,420 0% | $289,400 |
| 2021 | $11,423 -0.4% | $289,400 |
| 2020 | $11,472 -1.3% | $289,400 -0.7% |
| 2019 | $11,618 -0.1% | $291,390 |
| 2018 | $11,626 -0.2% | $291,390 |
| 2017 | $11,647 +2.5% | $291,390 |
| 2016 | $11,361 | $291,390 |
Find assessor info on the county website
Neighborhood: 06614
Nearby homes
- $665,2253 bd3 ba3.3k sqft440 Whippoorwill Ln, Stratford, CT 06614Sold

- $854,3005 bd3 ba3.7k sqft360 Whippoorwill Ln, Stratford, CT 06614Off Market
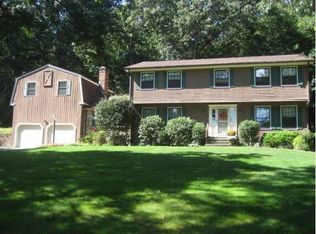
- $915,1004 bd3 ba2.9k sqft165 Butternut Ln, Stratford, CT 06614Off Market
- $941,3004 bd3 ba4.3k sqft160 Butternut Ln, Stratford, CT 06614Off Market
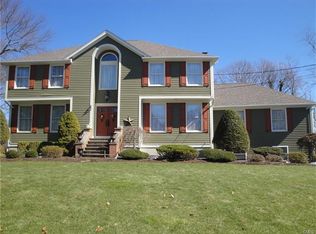
- $953,0002 bd3 ba3.9k sqft470 Whippoorwill Ln, Stratford, CT 06614Off Market
- $813,4005 bd3 ba3.8k sqft470 Whippoorwill Ln, Stratford, CT 06497Off Market
- $899,8003 bd3 ba3.1k sqft385 Whippoorwill Ln, Stratford, CT 06614Off Market
- $669,0004 bd4 ba3.3k sqft60 Rosebrook Dr, Stratford, CT 06614Pending
Nearby schools
GreatSchools rating
- 4/10Chapel SchoolGrades: K-6Distance: 0.8 mi
- 4/10Harry B. Flood Middle SchoolGrades: 7-8Distance: 0.8 mi
- 8/10Bunnell High SchoolGrades: 9-12Distance: 1 mi
Schools provided by the listing agent
- Elementary: Chapel Street
- Middle: Flood
- High: Bunnell
Source: Smart MLS. This data may not be complete. We recommend contacting the local school district to confirm school assignments for this home.


Get pre-qualified for a loan
At Zillow Home Loans, we can pre-qualify you in as little as 5 minutes with no impact to your credit score.An equal housing lender. NMLS #10287.
Sell for more on Zillow
Get a Zillow Showcase℠ listing at no additional cost and you could sell for .
$794,400
2% more
+$15,888
With Zillow Showcase(estimated)
$810,288
- Connecticut
- Fairfield County
- Stratford
- 06614
- 404 Whippoorwill Lane
Nearby cities
Nearby neighborhoods
Nearby zip codes
Other Stratford Topics
