Welcome to a rare & exceptional offering situated on a serene & picturesque .93-acre lot in the sought-after Putney area. A Mid-Century architectural gem, designed by the renowned Architect John Black Lee, combines timeless design with a functional layout, all set with a stunning view of Mill River Country Club's golf course. Whether seeking a peaceful retreat or a home with character & potential, this property delivers both in abundance. This Mid-Century home showcases clean lines, an open floor plan, & vaulted ceilings that maximize light and space. It is a testament to modern design while maintaining a warm & inviting atmosphere. The property is beautifully landscaped & provides ample room for outdoor activities, gardening, or simply enjoying the serene environment. Two car attached garage seamlessly integrates with the home's design, providing convenient access while preserving the architectural flow. While the home retains its original charm it presents an opportunity for modernization to suit your personal tastes. A standout feature of this property is the detached garage/barn (33'x23'), capable of accommodating up to four vehicles. With its generous size, it offers endless possibilities from storage of cars to a fully equipped workshop. All the systems are in excellent shape, ensuring the home is move-in ready & primed for updates at your convenience. Located within a short drive to local amenities, schools & shopping. Don't miss the chance to own this iconic property! Welcome to a rare & exceptional offering situated on a serene & picturesque .93-acre lot in the sought-after Putney area. A Mid-Century architectural gem, designed by the renowned Architect John Black Lee, combines timeless design with a functional layout, all set with a stunning view of Mill River Country Club's golf course. Whether seeking a peaceful retreat or a home with character & potential, this property delivers both in abundance. This Mid-Century home showcases clean lines, an open floor plan, & vaulted ceilings that maximize light and space. It is a testament to modern design while maintaining a warm & inviting atmosphere. The property is beautifully landscaped & provides ample room for outdoor activities, gardening, or simply enjoying the serene environment. Two car attached garage seamlessly integrates with the home's design, providing convenient access while preserving the architectural flow. While the home retains its original charm it presents an opportunity for modernization to suit your personal tastes. A standout feature of this property is the detached garage/barn (33'x23'), capable of accommodating up to four vehicles. With its generous size, it offers endless possibilities from storage of cars to a fully equipped workshop. All the systems are in excellent shape, ensuring the home is move-in ready & primed for updates at your convenience. Located within a short drive to local amenities, schools & shopping. Don't miss the chance to own this iconic property!
Sold for $665,225
$665,225
440 Whippoorwill Lane, Stratford, CT 06614
3beds
3,364sqft
Single Family Residence
Built in 1958
0.93 Acres Lot
$717,800 Zestimate®
$198/sqft
$4,110 Estimated rent
Home value
$717,800
$639,000 - $804,000
$4,110/mo
Zestimate® history
Owner options
List your home for rent
$4,110/mo
Rent Zestimate®
Find your next renter with Zillow Rental Manager. Plus, with online applications, you can quickly screen prospective tenants – for free.
$4,110/mo
Rent Zestimate®
Refinance and save
$4,540/mo
Est. payment
Refinancing to a lower rate could help reduce your monthly payments and save thousands over the life of the loan.
$4,540/mo
Est. payment
Explore your selling options
Work with a Zillow partner agent
Leverage their expertise and Zillow's premium Showcase listings to get your home seen by more buyers.
Get startedList with your own agent
Get your home in front of millions of buyers by listing it on Zillow.
Learn how to do itSell it yourself
Take full control of how buyers see your home on Zillow by listing For Sale by Owner (FSBO).
List your homeWhat's special
Clean linesVaulted ceilingsTwo car attached garageOpen floor plan
Zillow last checked:
Listing updated:
Listed by:
Amy W. Curry 203-913-8744,
Berkshire Hathaway NE Prop. 203-227-5117
Bought with:
Julio Zuniga, RES.0831659
William Raveis Real Estate
Source: Smart MLS,MLS#: 24066988
Facts & features
Interior
Bedrooms & bathrooms
- Bedrooms: 3
- Bathrooms: 3
- Full bathrooms: 2
- 1/2 bathrooms: 1
Primary bedroom
- Features: Full Bath, Hardwood Floor
- Level: Main
- Area: 210 Square Feet
- Dimensions: 15 x 14
Bedroom
- Features: Full Bath, Hardwood Floor
- Level: Main
- Area: 154 Square Feet
- Dimensions: 11 x 14
Bedroom
- Features: Hardwood Floor
- Level: Main
- Area: 180 Square Feet
- Dimensions: 12 x 15
Primary bathroom
- Level: Main
- Area: 60 Square Feet
- Dimensions: 5 x 12
Bathroom
- Level: Main
- Area: 72 Square Feet
- Dimensions: 6 x 12
Dining room
- Features: Combination Liv/Din Rm
- Level: Main
- Area: 90 Square Feet
- Dimensions: 9 x 10
Family room
- Features: Fireplace
- Level: Main
- Area: 361 Square Feet
- Dimensions: 19 x 19
Kitchen
- Level: Main
- Area: 120 Square Feet
- Dimensions: 10 x 12
Living room
- Features: Vaulted Ceiling(s), Dining Area, Fireplace, Sliders, Hardwood Floor
- Level: Main
- Area: 315 Square Feet
- Dimensions: 15 x 21
Office
- Level: Lower
- Area: 210 Square Feet
- Dimensions: 15 x 14
Other
- Level: Main
- Area: 30 Square Feet
- Dimensions: 6 x 5
Heating
- Hot Water, Natural Gas
Cooling
- Wall Unit(s)
Appliances
- Included: Electric Range, Refrigerator, Washer, Dryer, Water Heater
- Laundry: Lower Level
Features
- Open Floorplan
- Basement: Full,Unfinished,Storage Space,Garage Access,Interior Entry,Walk-Out Access,Concrete
- Attic: Pull Down Stairs
- Number of fireplaces: 2
Interior area
- Total structure area: 3,364
- Total interior livable area: 3,364 sqft
- Finished area above ground: 2,018
- Finished area below ground: 1,346
Property
Parking
- Total spaces: 6
- Parking features: Attached, Detached
- Attached garage spaces: 6
Features
- Patio & porch: Terrace
- Exterior features: Rain Gutters, Lighting
Lot
- Size: 0.93 Acres
- Features: Sloped
Details
- Additional structures: Shed(s)
- Parcel number: 381247
- Zoning: RS-1
Construction
Type & style
- Home type: SingleFamily
- Architectural style: Modern
- Property subtype: Single Family Residence
Materials
- Brick
- Foundation: Concrete Perimeter
- Roof: Asphalt
Condition
- New construction: No
- Year built: 1958
Utilities & green energy
- Sewer: Septic Tank
- Water: Public
Community & HOA
Community
- Subdivision: Putney
HOA
- Has HOA: No
Location
- Region: Stratford
Financial & listing details
- Price per square foot: $198/sqft
- Tax assessed value: $239,300
- Annual tax amount: $9,620
- Date on market: 1/9/2025
Price history
| Date | Event | Price |
|---|---|---|
| 3/14/2025 | Sold | $665,225+2.5%$198/sqft |
Source:  Smart MLS #24066988 Report a problem Smart MLS #24066988 Report a problem | ||
| 3/11/2025 | Pending sale | $649,000$193/sqft |
Source: Smart MLS #24066988 Report a problem | ||
| 1/27/2025 | Contingent | $649,000$193/sqft |
Source:  Berkshire Hathaway HomeServices New England Properties #24066988 Report a problem Berkshire Hathaway HomeServices New England Properties #24066988 Report a problem | ||
| 1/9/2025 | Listed for sale | $649,000+123.8%$193/sqft |
Source: Smart MLS #24066988 Report a problem | ||
| 12/27/2016 | Sold | $290,000+45%$86/sqft |
Source: Smart MLS #99163335 Report a problem | ||
| 9/23/2016 | Sold | $200,000-18.4%$59/sqft |
Source: Public Record Report a problem | ||
| 7/17/1996 | Sold | $245,000$73/sqft |
Source: Smart MLS #96011264 Report a problem | ||
Public tax history
| Year | Property taxes | Tax assessment |
|---|---|---|
| 2025 | $9,620 | $239,300 |
| 2024 | $9,620 | $239,300 |
| 2023 | $9,620 +1.9% | $239,300 |
| 2022 | $9,443 0% | $239,300 |
| 2021 | $9,445 -0.4% | $239,300 |
| 2020 | $9,486 -1.1% | $239,300 -0.5% |
| 2019 | $9,589 -0.1% | $240,500 |
| 2018 | $9,596 -0.2% | $240,500 |
| 2017 | $9,613 +2.5% | $240,500 |
| 2016 | $9,377 | $240,500 |
Find assessor info on the county website
Neighborhood: 06614
Nearby homes
- $941,1002 bd3 ba3.9k sqft470 Whippoorwill Ln, Stratford, CT 06614Off Market
- $707,5004 bd3 ba2.7k sqft404 Whippoorwill Ln, Stratford, CT 06614Sold
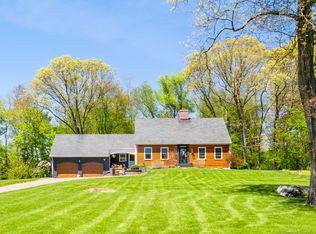
- $786,3005 bd3 ba3.8k sqft470 Whippoorwill Ln, Stratford, CT 06497Off Market
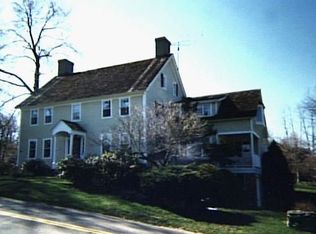
- $669,0004 bd4 ba3.3k sqft60 Rosebrook Dr, Stratford, CT 06614Pending

- $745,1004 bd3 ba3k sqft90 Rosebrook Dr, Stratford, CT 06614Off Market
- $835,8005 bd3 ba3.7k sqft360 Whippoorwill Ln, Stratford, CT 06614Off Market
- $907,3004 bd3 ba2.9k sqft165 Butternut Ln, Stratford, CT 06614Off Market
- $735,2003 bd2 ba2.5k sqft510 Whippoorwill Ln, Stratford, CT 06614Off Market
Nearby schools
GreatSchools rating
- 4/10Chapel SchoolGrades: K-6Distance: 0.9 mi
- 4/10Harry B. Flood Middle SchoolGrades: 7-8Distance: 0.8 mi
- 8/10Bunnell High SchoolGrades: 9-12Distance: 1 mi
Schools provided by the listing agent
- Elementary: Chapel Street
- Middle: Flood
- High: Bunnell
Source: Smart MLS. This data may not be complete. We recommend contacting the local school district to confirm school assignments for this home.


Get pre-qualified for a loan
At Zillow Home Loans, we can pre-qualify you in as little as 5 minutes with no impact to your credit score.An equal housing lender. NMLS #10287.
Sell for more on Zillow
Get a Zillow Showcase℠ listing at no additional cost and you could sell for .
$717,800
2% more
+$14,356
With Zillow Showcase(estimated)
$732,156
- Connecticut
- Fairfield County
- Stratford
- 06614
- 440 Whippoorwill Lane
Nearby cities
Nearby neighborhoods
Nearby zip codes
Other Stratford Topics
