Skip main navigation
Sold for $300,000
  • $300,000

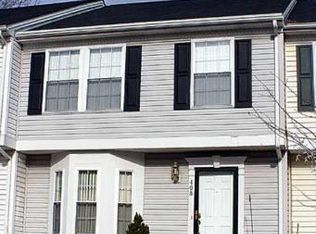
    404 Woodedge Garth, Aberdeen, MD 21001

    3beds
    1,952sqft
    Townhouse
    Built in 2003
    2,500 Square Feet Lot
    $326,200 Zestimate®
    $154/sqft
    $2,722 Estimated rent

    Home value

    $326,200

    $310,000 - $343,000

    $2,722/mo

    Zestimate® history
    Loading
    Loading...

    Owner options

    List your home for rent

    $2,722/mo

    Rent Zestimate®

    Find your next renter with Zillow Rental Manager. Plus, with online applications, you can quickly screen prospective tenants – for free.

    Learn more

    $2,722/mo

    Rent Zestimate®

    Refinance and save

    $1,850/mo

    Est. payment

    Refinancing to a lower rate could help reduce your monthly payments and save thousands over the life of the loan.

    See today's rates

    $1,850/mo

    Est. payment

    Explore your selling options

    Work with a Zillow partner agent

    Leverage their expertise and Zillow's premium Showcase listings to get your home seen by more buyers.

    Get started

    List with your own agent

    Get your home in front of millions of buyers by listing it on Zillow.

    Learn how to do it

    Sell it yourself

    Take full control of how buyers see your home on Zillow by listing For Sale by Owner (FSBO).

    List your home

    What's special

    Center islandOpen floor planNewly paintedNew floorsHuge eat-in kitchenLarge bonus family roomWalk-in closet
    Welcome to your new home!! Woodland Green community is an Aberdeen well kept secret. This 3 bedroom could be a 4 bedroom home with 3 full Bathrooms waiting for you. The main floor with it's huge bay windows has an open floor plan. Newly painted and new floors through out the Livingroom and Dining room! Huge eat-in Kitchen with center island and large bonus family room with cathedral ceilings with hardwood floors and access to your private over-sized deck through the sliding glass doors, backing to woods for privacy. Of course, the main level also has a powder room. The second floor has the primary bedroom with cathedral ceiling, walk-in closet and private full bathroom. Two more spacious bedrooms and a hall Bathroom on the second floor as well. The lower level has a Landry room with lots of storage, BONUS Family room/Second Primary Bedroom with private full Bathroom! With lots of natural light from the large windows and glass sliding doors to your secluded concrete patio! Call today for a private tour.

    Zillow last checked:

    Listing updated:

    Listed by:

    Vicki King 410-490-0675,

    Samson Properties,

    Listing Team: The King Group Of Samson Properties

    Bought with:

    gyimah kyei, 671611

    Keller Williams Preferred Properties

    Source: Bright MLS,MLS#: MDHR2025640MLS Logo

    Facts & features

    Interior

    Bedrooms & bathrooms
    • Bedrooms: 3
    • Bathrooms: 4
    • Full bathrooms: 3
    • 1/2 bathrooms: 1
    • Main level bathrooms: 1
    Rooms
    • Room types: Living Room, Dining Room, Primary Bedroom, Bedroom 2, Bedroom 3, Kitchen, Family Room, Other
    Basement
    • Area: 946
    Heating
    • Forced Air, Natural Gas
    Cooling
    • Central Air, Electric
    Appliances
    • Included: Dishwasher, Disposal, Dryer, Exhaust Fan, Ice Maker, Oven/Range - Gas, Range Hood, Refrigerator, Washer, Electric Water Heater
    • Laundry: Washer/Dryer Hookups Only
    Features
    • Attic, Family Room Off Kitchen, Kitchen - Galley, Kitchen Island, Kitchen - Table Space, Combination Dining/Living, Eat-in Kitchen, Primary Bath(s), Open Floorplan, Dry Wall, Vaulted Ceiling(s)
    • Flooring: Wood
    • Doors: Insulated, Six Panel, Sliding Glass, Storm Door(s)
    • Windows: Double Pane Windows, Screens, Window Treatments
    • Basement: Other
    • Has fireplace: No
    Interior area
    • Total structure area: 2,598
    • Total interior livable area: 1,952 sqft
    • Finished area above ground: 1,652
    • Finished area below ground: 300

    Property

    Parking
    • Parking features: On Street
    • Has uncovered spaces: Yes
    Accessibility
    • Accessibility features: None
    Features
    • Levels: Three
    • Stories: 3
    • Patio & porch: Deck, Patio
    • Exterior features: Bump-outs
    • Pool features: None
    Lot
    • Size: 2,500 Square Feet
    Details
    • Additional structures: Above Grade, Below Grade
    • Parcel number: 1302099357
    • Zoning: R3
    • Special conditions: Standard

    Construction

    Type & style
    • Home type: Townhouse
    • Architectural style: Colonial
    • Property subtype: Townhouse
    Materials
    • Vinyl Siding
    • Foundation: Other
    Condition
    • New construction: No
    • Year built: 2003

    Utilities & green energy

    • Sewer: Public Sewer
    • Water: Public

    Community & HOA

    Community
    • Subdivision: Woodland Green
    HOA
    • Has HOA: Yes
    • HOA fee: $52 monthly
    • HOA name: WOODLAND HOMEOWNERS ASSOCIATION, INC.
    Location
    • Region: Aberdeen
    • Municipality: Aberdeen

    Financial & listing details

    • Price per square foot: $154/sqft
    • Tax assessed value: $203,100
    • Annual tax amount: $3,116
    • Date on market: 10/6/2023
    • Listing agreement: Exclusive Right To Sell
    • Ownership: Fee Simple

    Price history

    DateEventPrice
    12/1/2023Sold$300,000-6.3%$154/sqft
    Source: Bright MLS #MDHR2025640 Report a problem
    11/3/2023Pending sale$320,000$164/sqft
    Source: Bright MLS #MDHR2025640 Report a problem
    10/18/2023Price change$320,000-3%$164/sqft
    Source: Bright MLS #MDHR2025640 Report a problem
    10/6/2023Listed for sale$330,000+21973.6%$169/sqft
    Source: Bright MLS #MDHR2025640 Report a problem
    3/9/2015Listing removed$1,495$1/sqft
    Source: Century 21 Diana Realty #HR8437327 Report a problem
    3/1/2015Listed for sale$1,495-99.2%$1/sqft
    Source: Century 21 Diana Realty #HR8437327 Report a problem
    2/27/2015Listing removed$1,495$1/sqft
    Source: Century 21 Diana Realty, Inc. #HR8437327 Report a problem
    1/3/2015Price change$1,495-3.5%$1/sqft
    Source: Century 21 Diana Realty, Inc. #HR8437327 Report a problem
    10/11/2014Price change$1,550-2.8%$1/sqft
    Source: Century 21 Diana Realty, Inc. #HR8437327 Report a problem
    8/22/2014Listed for rent$1,595$1/sqft
    Source: Century 21 Diana Realty, Inc. #HR8437327 Report a problem
    8/19/2011Listing removed$189,900$97/sqft
    Source: Century 21 Diana Realty, Inc. #HR7607799 Report a problem
    8/5/2011Price change$189,900-5%$97/sqft
    Source: Century 21 Diana Realty, Inc. #HR7607799 Report a problem
    5/21/2011Listed for sale$199,900+2%$102/sqft
    Source: Century 21 Diana Realty, Inc. #HR7607799 Report a problem
    10/12/2005Sold$196,000+47.2%$100/sqft
    Source: Public Record Report a problem
    1/21/2003Sold$133,155$68/sqft
    Source: Public Record Report a problem

    Public tax history

    YearProperty taxesTax assessment
    2025$2,270 -34.8%$238,167 +7.9%
    2024$3,482 +8.6%$220,633 +8.6%
    2023$3,206 +2.9%$203,100
    2022$3,116 -1.1%$203,100 +5.9%
    2021$3,151 +2.9%$191,767 +3%
    2020$3,063 +0.8%$186,100
    2019$3,037 +0.2%$186,100 +1.7%
    2018$3,030 +0.9%$182,967 +0.9%
    2017$3,004 $181,400 +0.4%
    2016-- $180,767 +0.4%
    2015-- $180,133 +0.4%
    2014$1,976 $179,500
    2013-- $179,500
    2012-- $179,500 -9.2%
    2011-- $197,700 +0.2%
    2010-- $197,216 +0.3%
    2009-- $196,683 +0.3%
    2008-- $196,150 +14%
    2007-- $172,020 +16.3%
    2006-- $147,890 +19.5%
    2005-- $123,760 +2%
    2004-- $121,390 +2%
    2003-- $119,020 +891.8%
    2002-- $12,000 +2.9%
    2001-- $11,666
    Find assessor info on the county website

    Neighborhood: 21001

    Nearby schools

    GreatSchools rating
    Schools provided by the listing agent
    • Elementary: Bakerfield
    • Middle: Aberdeen
    • District: Harford County Public Schools

    Source: Bright MLS. This data may not be complete. We recommend contacting the local school district to confirm school assignments for this home.

    Get a cash offer in 3 minutes
    Find out how much your home could sell for in as little as 3 minutes with a no-obligation cash offer.
    Estimated market value
    $326,200
    Get a cash offer in 3 minutes
    Find out how much your home could sell for in as little as 3 minutes with a no-obligation cash offer.
    Estimated market value
    $326,200