Skip main navigation
Off market
Street View
  • $1,365,700

    404 Yarrow Pl, Castle Pines, CO 80108

    5beds
    5baths
    5,241sqft
    SingleFamily
    Built in 1999
    0.36 Acres Lot
    $1,365,700 Zestimate®
    $261/sqft
    $5,309 Estimated rent

    Home value

    $1,365,700

    $1.30M - $1.45M

    $5,309/mo

    Zestimate® history
    Loading
    Loading...

    Owner options

    List your home for rent

    $5,309/mo

    Rent Zestimate®

    Find your next renter with Zillow Rental Manager. Plus, with online applications, you can quickly screen prospective tenants – for free.

    Learn more

    $5,309/mo

    Rent Zestimate®

    Refinance and save

    $8,066/mo

    Est. payment

    Refinancing to a lower rate could help reduce your monthly payments and save thousands over the life of the loan.

    See today's rates

    $8,066/mo

    Est. payment

    Explore your selling options

    Work with a Zillow partner agent

    Leverage their expertise and Zillow's premium Showcase listings to get your home seen by more buyers.

    Get started

    List with your own agent

    Get your home in front of millions of buyers by listing it on Zillow.

    Learn how to do it

    Sell it yourself

    Take full control of how buyers see your home on Zillow by listing For Sale by Owner (FSBO).

    List your home

    What's special

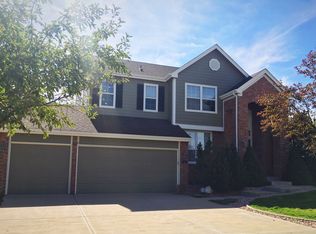
    Location Location Location! This beautiful 5 bedroom, 5 bathroom Executives family home is located in the highly sought after Hidden Pointe neighborhood in Castle Pines North. Boasting the best location within the neighborhood, this home is situated at the end of a quiet cul-de-sac backing to open space, walking trails, and expansive views on a .36 acre lot. Walk into this beautiful home and you will see an open floor plan with large updated gourmet kitchen with breakfast nook, granite island, double-oven and granite countertops with under cabinet lighting, new furnace and AC Unit. Hardwood flooring on the main floor and plantation shutters throughout. Walk out onto the covered large trex deck and see the amazing views as it backs to the open space and professionally landscaped mature backyard with huge upper patio perfect for outdoor entertaining. Spacious primary suite has views to open space, cove ceiling, updated five-piece bath with tile floor and granite counter-tops and large walk-in closet. There are three additional bedrooms on the upper level. One has an en-suite bathroom and the additional two bedrooms share a Jack n' Jill bathroom. The large walk-out basement is fully finished with a large great room, kitchenette, 5th bedroom and full, updated bathroom all with easy walk-out access to the huge backyard. Additionally, the basement boasts *bonus* exercise room, theatre room, and storage/craft room. Additional features include wiring for hot tub in backyard and whole house vacuum system, currently not in use. The home also has a wired sound system throughout, including in the spacious 3 car garage! This home has it all: prime location, an entertainer's floorpan, beautiful updates, spacious rooms, and easy access to I-25. You do not want to miss this opportunity - this home is move-in ready and easy to show.

    This property is off market, which means it's not currently listed for sale or rent on Zillow. This may be different from what's available on other websites or public sources.

    Facts & features

    Interior

    Bedrooms & bathrooms
    • Bedrooms: 5
    • Bathrooms: 5
    Heating
    • Forced air
    Cooling
    • Central, Other
    Appliances
    • Included: Dryer, Washer
    • Laundry: In Unit
    Features
    • Flooring: Hardwood
    • Basement: Finished
    • Has fireplace: Yes
    Interior area
    • Total interior livable area: 5,241 sqft

    Property

    Parking
    • Total spaces: 3
    • Parking features: Garage - Attached
    Features
    • Exterior features: Stucco, Brick
    Lot
    • Size: 0.36 Acres
    Details
    • Parcel number: 223133105045

    Construction

    Type & style
    • Home type: SingleFamily
    Materials
    • Frame
    • Roof: Composition
    Condition
    • Year built: 1999

    Community & neighborhood

    Location
    • Region: Castle Pines

    HOA & financial

    HOA
    • Has HOA: Yes
    • HOA fee: $3 monthly

    Other

    Other facts
    • Balcony
    • Cooling System: Air Conditioning
    • Laundry: In Unit
    • No Utilities included in rent
    • Parking Type: Garage
    • Small Dogs Allowed

    Price history

    DateEventPrice
    5/10/2022Sold$1,262,400+12.8%$241/sqft
    Source: Public Record Report a problem
    4/11/2022Pending sale$1,119,500$214/sqft
    Source: HomeSmart #2870687 Report a problem
    4/8/2022Listed for sale$1,119,500+73.8%$214/sqft
    Source: HomeSmart #2870687 Report a problem
    3/24/2021Listing removed--
    Source: Owner Report a problem
    6/11/2018Listing removed$3,850$1/sqft
    Source: Owner Report a problem
    5/16/2018Listed for rent$3,850$1/sqft
    Source: Owner Report a problem
    4/23/2015Sold$644,000+1.8%$123/sqft
    Source: Public Record Report a problem
    11/4/2014Listing removed$632,700$121/sqft
    Source: MB DAKOTA RIDGE #8477695 Report a problem
    8/23/2014Price change$632,700-2.6%$121/sqft
    Source: MB DAKOTA RIDGE #8477695 Report a problem
    7/29/2014Price change$649,900-2.3%$124/sqft
    Source: MB DAKOTA RIDGE #8477695 Report a problem
    7/17/2014Price change$665,000-1.5%$127/sqft
    Source: MB DAKOTA RIDGE #8477695 Report a problem
    7/8/2014Price change$675,000-1.4%$129/sqft
    Source: MB DAKOTA RIDGE #8477695 Report a problem
    6/17/2014Listed for sale$684,500+24.5%$131/sqft
    Source: MB DAKOTA RIDGE #8477695 Report a problem
    10/29/2003Sold$550,000+4.4%$105/sqft
    Source: Public Record Report a problem
    8/10/2000Sold$527,000+10.1%$101/sqft
    Source: Public Record Report a problem
    12/28/1999Sold$478,611$91/sqft
    Source: Public Record Report a problem

    Public tax history

    YearProperty taxesTax assessment
    2025$8,701 -0.9%$81,890 -9.7%
    2024$8,781 +79.7%$90,720 -0.9%
    2023$4,888 -3.9%$91,590 +63.3%
    2022$5,085 $56,080 -2.8%
    2021-- $57,690 +10.2%
    2020$4,632 +2.6%$52,330
    2019$4,513 0%$52,330 +4.7%
    2018$4,513 +7.4%$49,990
    2017$4,202 -5.6%$49,990 -3.8%
    2016$4,453 +86%$51,960
    2015$2,394 -3.3%$51,960 +16.7%
    2014$2,476 $44,540
    2013-- $44,540 +6%
    2012-- $42,000
    2011-- $42,000 -9.3%
    2010-- $46,330 +6.1%
    2009$4,887 $43,680
    2008-- $43,680 +6.8%
    2007-- $40,880
    2006$4,467 +10.9%$40,880 +3.8%
    2004$4,027 -25.1%$39,380 +16.9%
    2003$5,374 $33,690
    2002-- $33,690 +0.1%
    2001$4,533 +1448.6%$33,660 +1477.3%
    2000$293 $2,134

    Find assessor info on the county website

    Neighborhood: 80108

    Nearby schools

    GreatSchools rating
    Schools provided by the listing agent
    • Elementary: Timber Trail
    • Middle: Rocky Heights
    • High: Rock Canyon
    • District: Douglas RE-1

    Source: The MLS. This data may not be complete. We recommend contacting the local school district to confirm school assignments for this home.

    Get a cash offer in 3 minutes
    Find out how much your home could sell for in as little as 3 minutes with a no-obligation cash offer.
    Estimated market value
    $1,365,700
    Get a cash offer in 3 minutes
    Find out how much your home could sell for in as little as 3 minutes with a no-obligation cash offer.
    Estimated market value
    $1,365,700