Welcome to this beautiful two-story home in the serene community of Hidden Pointe in Castle Pines North. Located near the picturesque Coyote Ridge Park and just a short drive from the breathtaking Daniel's Park this property is a nature lover's dream. As you approach this exquisite residence you'll be greeted by a newly upgraded exterior boasting fresh paint that enhances its curb appeal. The new roof adds both beauty and peace of mind ensuring your investment is well-protected for years to come. Upon entering you'll step onto gleaming new hardwood floors that grace the main level creating a bright and welcoming atmosphere. The abundance of natural light that pours through large windows further enhances the home's inviting ambiance with new interior paint. The heart of this home is the kitchen featuring a spacious island and top-of-the-line appliances. It's a chef's dream ideal for preparing gourmet meals or hosting gatherings with friends and family. For those who appreciate the environment the home boasts an owned solar system and new HVAC system adding to its eco-friendly appeal and reducing utility costs. Upstairs the custom primary 5-piece bathroom is a masterpiece offering a spa-like retreat within your own home. It's a sanctuary of relaxation and indulgence. Step outside into the private backyard where mature landscaping creates a tranquil oasis. The lush greenery and well-maintained yard provide a perfect backdrop for outdoor activities or simply unwinding in peace. Nestled in a cul-de-sac this home offers a sense of seclusion and peace. The neighborhood itself is a haven boasting scenic trails and charming playgrounds where friends and family can play and explore. This exquisite Castle Pines North home is a true masterpiece of luxury living. With its brand new upgrades and serene surroundings it offers a haven of comfort and style. Don't miss the opportunity to make this extraordinary property your own and experience the beauty and charm it has to offer.
Sold for $1,045,000
$1,045,000
470 Yarrow Place, Castle Pines, CO 80108
4beds
4,433sqft
Single Family Residence
Built in 2000
0.25 Acres Lot
$1,043,500 Zestimate®
$236/sqft
$5,458 Estimated rent
Home value
$1,043,500
$991,000 - $1.10M
$5,458/mo
Zestimate® history
Owner options
List your home for rent
$5,458/mo
Rent Zestimate®
Find your next renter with Zillow Rental Manager. Plus, with online applications, you can quickly screen prospective tenants – for free.
$5,458/mo
Rent Zestimate®
Refinance and save
$6,675/mo
Est. payment
Refinancing to a lower rate could help reduce your monthly payments and save thousands over the life of the loan.
$6,675/mo
Est. payment
Explore your selling options
Work with a Zillow partner agent
Leverage their expertise and Zillow's premium Showcase listings to get your home seen by more buyers.
Get startedList with your own agent
Get your home in front of millions of buyers by listing it on Zillow.
Learn how to do itSell it yourself
Take full control of how buyers see your home on Zillow by listing For Sale by Owner (FSBO).
List your homeWhat's special
Zillow last checked:
Listing updated:
Listed by:
Michele Gwin 303-947-7743 Michele@GwinProperties.com,
RE/MAX Professionals,
The Gwin Properties Team 303-947-7743,
RE/MAX Professionals
Bought with:
Lisa Hoyer, 100067466
West and Main Homes Inc
Source: REcolorado as distributed by MLS GRID,MLS#: 7790794
Facts & features
Interior
Bedrooms & bathrooms
- Bedrooms: 4
- Bathrooms: 5
- Full bathrooms: 3
- 3/4 bathrooms: 1
- 1/2 bathrooms: 1
- Main level bathrooms: 1
Primary bedroom
- Description: Coffered Ceilings, Bay Window, Plantation Shutters, Luxury Vinyl Flooring
- Level: Upper
- Area: 338 Square Feet
- Dimensions: 26 x 13
Bedroom
- Description: Ceiling Fan, Luxury Vinyl Flooring, Attached Full Bath
- Level: Upper
- Area: 154 Square Feet
- Dimensions: 11 x 14
Bedroom
- Description: Walk-In Closet, Ceiling Fan, Attached Jack & Jill Bath
- Level: Upper
- Area: 144 Square Feet
- Dimensions: 12 x 12
Bedroom
- Description: Ceiling Fan, Luxury Vinyl Flooring, Attached Jack & Jill Bath
- Level: Upper
- Area: 156 Square Feet
- Dimensions: 13 x 12
Primary bathroom
- Description: 5 Piece, Tile Floor, Custom Shower, Soaking Tub, Double Sinks, Plantation Shutters
- Level: Upper
- Area: 121 Square Feet
- Dimensions: 11 x 11
Bathroom
- Description: Updated Sink And Cabinet
- Level: Main
- Area: 30 Square Feet
- Dimensions: 5 x 6
Bathroom
- Description: Tile Floor, Tile Shower
- Level: Basement
- Area: 50 Square Feet
- Dimensions: 10 x 5
Bathroom
- Description: Stone Counters, Large Window
- Level: Upper
- Area: 40 Square Feet
- Dimensions: 5 x 8
Bathroom
- Description: Jack & Jill, Double Sink, Marble Counters, Pocket Doors
- Level: Upper
- Area: 60 Square Feet
- Dimensions: 10 x 6
Bonus room
- Description: Carpet, No Door
- Level: Basement
- Area: 63 Square Feet
- Dimensions: 9 x 7
Dining room
- Description: Chair Rail, Crown Molding, Chandelier, Hardwood Floor
- Level: Main
- Area: 195 Square Feet
- Dimensions: 13 x 15
Great room
- Description: Gas Fireplace, Built In Bookshelves, Hardwood Floor
- Level: Main
- Area: 285 Square Feet
- Dimensions: 15 x 19
Great room
- Description: Carpet, Wiring For Built In Speakers
- Level: Basement
- Area: 420 Square Feet
- Dimensions: 28 x 15
Kitchen
- Description: Island, Custom Backsplash, Gas Cooktop, Freshly Painted Cabinets
- Level: Main
- Area: 176 Square Feet
- Dimensions: 11 x 16
Laundry
- Description: Coat Closet, Window W/Covering, Garage Access
- Level: Main
- Area: 84 Square Feet
- Dimensions: 6 x 14
Living room
- Description: Coffered Ceiling, Crown Molding, Hardwood Floors
- Level: Main
- Area: 260 Square Feet
- Dimensions: 13 x 20
Office
- Description: Plantation Shutters, Double Glass Doors
- Level: Main
- Area: 143 Square Feet
- Dimensions: 13 x 11
Heating
- Forced Air, Solar
Cooling
- Central Air
Appliances
- Included: Bar Fridge, Convection Oven, Cooktop, Dishwasher, Disposal, Double Oven, Dryer, Gas Water Heater, Humidifier, Microwave, Refrigerator, Washer
- Laundry: In Unit
Features
- Built-in Features, Ceiling Fan(s), Eat-in Kitchen, Five Piece Bath, Granite Counters, High Ceilings, High Speed Internet, Jack & Jill Bathroom, Kitchen Island, Primary Suite, Radon Mitigation System, Smart Thermostat, Solid Surface Counters, Stone Counters, Walk-In Closet(s), Wet Bar, Wired for Data
- Flooring: Carpet, Tile, Vinyl, Wood
- Windows: Bay Window(s), Double Pane Windows, Window Coverings, Window Treatments
- Basement: Cellar,Interior Entry,Partial
- Number of fireplaces: 1
- Fireplace features: Gas Log, Great Room
- Common walls with other units/homes: No Common Walls
Interior area
- Total structure area: 4,433
- Total interior livable area: 4,433 sqft
- Finished area above ground: 3,200
- Finished area below ground: 1,173
Property
Parking
- Total spaces: 3
- Parking features: Concrete
- Attached garage spaces: 3
Features
- Levels: Two
- Stories: 2
- Patio & porch: Covered, Front Porch, Patio
- Exterior features: Private Yard, Rain Gutters
- Fencing: Partial
Lot
- Size: 0.25 Acres
- Features: Cul-De-Sac, Irrigated, Landscaped, Many Trees, Master Planned, Sloped, Sprinklers In Front, Sprinklers In Rear
- Residential vegetation: Aspen, Grassed, Mixed, Partially Wooded
Details
- Parcel number: R0415959
- Special conditions: Standard
Construction
Type & style
- Home type: SingleFamily
- Architectural style: Traditional
- Property subtype: Single Family Residence
Materials
- Brick, Frame, Wood Siding
- Foundation: Slab
- Roof: Composition
Condition
- Year built: 2000
Details
- Builder name: Sanford Homes
Utilities & green energy
- Sewer: Public Sewer
- Water: Public
- Utilities for property: Electricity Connected, Natural Gas Connected
Community & HOA
Community
- Security: Carbon Monoxide Detector(s), Smart Cameras, Smoke Detector(s)
- Subdivision: Hidden Pointe
HOA
- Has HOA: Yes
- Amenities included: Park, Playground, Trail(s)
- Services included: Recycling, Trash
- HOA fee: $170 quarterly
- HOA name: Hidden Pointe HOA
- HOA phone: 303-985-9623
Location
- Region: Castle Pines
Financial & listing details
- Price per square foot: $236/sqft
- Tax assessed value: $1,072,870
- Annual tax amount: $4,140
- Date on market: 9/14/2023
- Listing terms: Cash,Conventional,FHA,Jumbo,VA Loan
- Exclusions: Seller's Personal Belongings, 2 Freezers In Garage (Refrigerator In Garage Will Stay), Pull Up Bar In Garage, Reverse Osmosis Water Faucet (Soap Dispenser To Be Put In It's Place), White Curtains In Guest Bedroom.
- Ownership: Individual
- Electric utility on property: Yes
- Road surface type: Paved
Price history
| Date | Event | Price |
|---|---|---|
| 12/1/2023 | Sold | $1,045,000+1%$236/sqft |
Source:  REcolorado as distributed by MLS GRID #7790794 Report a problem REcolorado as distributed by MLS GRID #7790794 Report a problem | ||
| 10/16/2023 | Pending sale | $1,035,000$233/sqft |
Source: REcolorado as distributed by MLS GRID #7790794 Report a problem | ||
| 10/12/2023 | Price change | $1,035,000-1.3%$233/sqft |
Source: REcolorado as distributed by MLS GRID #7790794 Report a problem | ||
| 9/14/2023 | Listed for sale | $1,049,000+58.5%$237/sqft |
Source: REcolorado as distributed by MLS GRID #7790794 Report a problem | ||
| 10/14/2017 | Sold | $662,000-1.9%$149/sqft |
Source: Public Record Report a problem | ||
| 9/8/2017 | Listed for sale | $675,000+85.1%$152/sqft |
Source: Madison & Company Properties #5331307 Report a problem | ||
| 2/24/2000 | Sold | $364,753$82/sqft |
Source: Public Record Report a problem | ||
Public tax history
| Year | Property taxes | Tax assessment |
|---|---|---|
| 2025 | $6,740 -0.9% | $67,060 -5.7% |
| 2024 | $6,802 +64.3% | $71,100 -1% |
| 2023 | $4,140 -3.9% | $71,790 +51.1% |
| 2022 | $4,307 | $47,500 -2.8% |
| 2021 | -- | $48,860 +8.5% |
| 2020 | $3,987 +11.9% | $45,040 |
| 2019 | $3,563 0% | $45,040 +14.1% |
| 2018 | $3,563 +7.4% | $39,470 |
| 2017 | $3,318 -3.1% | $39,470 -1.3% |
| 2016 | $3,425 -7% | $39,970 |
| 2015 | $3,683 -2.3% | $39,970 +17.8% |
| 2014 | $3,772 | $33,920 |
| 2013 | -- | $33,920 +10.3% |
| 2012 | -- | $30,740 |
| 2011 | -- | $30,740 -18.5% |
| 2010 | -- | $37,720 +1.8% |
| 2009 | $2,073 | $37,060 |
| 2008 | -- | $37,060 +8.3% |
| 2007 | -- | $34,220 |
| 2006 | $3,740 +12.7% | $34,220 +5.4% |
| 2004 | $3,320 -34.6% | $32,460 +2.1% |
| 2003 | $5,073 | $31,800 |
| 2002 | -- | $31,800 +2.9% |
| 2001 | $4,160 +1321.2% | $30,890 +1347.5% |
| 2000 | $293 | $2,134 |
Find assessor info on the county website
Neighborhood: 80108
Nearby homes
- $1,155,2004 bd5 ba4.9k sqft448 Yarrow Pl, Castle Pines, CO 80108Off Market
- $917,8004 bd4 ba3k sqft492 Yarrow Pl, Castle Pines, CO 80108Off Market
- $1,053,8004 bd4 ba4.4k sqft405 Sugarfoot St, Castle Pines, CO 80108Off Market
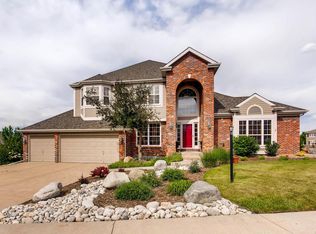
- $1,025,2004 bd5 ba4.8k sqft471 Yarrow Pl, Castle Pines, CO 80108Off Market
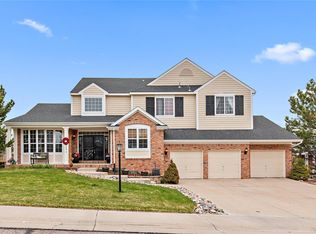
- $923,8004 bd4 ba4.6k sqft426 Yarrow Pl, Castle Pines, CO 80108Off Market
- $1,026,8005 bd5 ba4.6k sqft493 Yarrow Pl, Castle Pines, CO 80108Off Market
- $975,5004 bd4 ba3.1k sqft449 Yarrow Pl, Castle Pines, CO 80108Off Market
- $1,337,1005 bd5 ba5.2k sqft404 Yarrow Pl, Castle Pines, CO 80108Off Market
Nearby schools
GreatSchools rating
- 10/10Timber Trail Elementary SchoolGrades: PK-5Distance: 1 mi
- 9/10Rocky Heights Middle SchoolGrades: 6-8Distance: 2.4 mi
- 10/10Rock Canyon High SchoolGrades: 9-12Distance: 2.6 mi
Schools provided by the listing agent
- Elementary: Timber Trail
- Middle: Rocky Heights
- High: Rock Canyon
- District: Douglas RE-1
Source: REcolorado as distributed by MLS GRID. This data may not be complete. We recommend contacting the local school district to confirm school assignments for this home.
Get a cash offer in 3 minutes
Find out how much your home could sell for in as little as 3 minutes with a no-obligation cash offer.
Estimated market value
$1,043,500
Get a cash offer in 3 minutes
Find out how much your home could sell for in as little as 3 minutes with a no-obligation cash offer.
Estimated market value
$1,043,500
- Colorado
- Douglas County
- Castle Pines
- 80108
- 470 Yarrow Place
