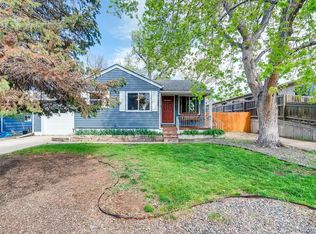
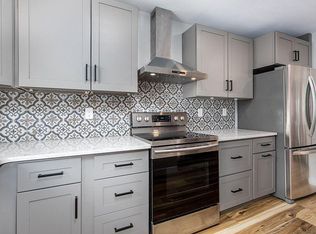
Charming Bungalow with Modern Touches. Tucked away on a quiet street in Wheat Ridge this 3-bedroom, 2-bathroom bungalow offers the perfect blend of timeless charm and thoughtful modern updates—all in an unbeatable central location. Step inside to a sun-filled living room, where a large front window brings in natural light and creates a warm, welcoming space. The living area flows effortlessly into the dining room, making it perfect for everyday living or entertaining. The updated kitchen features new countertops, stainless steel appliances, and a smart, functional layout designed for both style and ease. On the main level, you'll find two comfortable bedrooms and a full bathroom. Head downstairs to a fully finished basement that nearly doubles your living space. The expansive family room offers endless possibilities, while the third bedroom—with an egress window—makes a great guest suite, home office, or workout room. The backyard is a private urban oasis. Beautifully landscaped and fully fenced, it features raised garden beds and established perennial fruits including raspberries, grapes, and apples—plus mature trees that provide shade and serenity. Lovingly cared for by only two owners, this home retains its original character while boasting key updates like a refreshed kitchen and bath, newer windows, roof, and HVAC. Additional storage space is found in an attached one-car garage. With convenient access to I-70, Tennyson Street, Berkeley Lake, and Sloan’s Lake, this home truly has it all—charm, comfort, and location!
Sold for $560,000
Zillow last checked:
Listing updated:
Bought with:
Erich Ziegler, 100072670
Compass - Denver
Source: REcolorado as distributed by MLS GRID,MLS#: 8994570
Price history
| Date | Event | Price |
|---|---|---|
| 7/23/2025 | Sold | $560,000+1.8%$307/sqft |
Source:  REcolorado as distributed by MLS GRID #8994570 Report a problem REcolorado as distributed by MLS GRID #8994570 Report a problem | ||
| 7/4/2025 | Pending sale | $550,000$302/sqft |
Source: REcolorado as distributed by MLS GRID #8994570 Report a problem | ||
| 7/2/2025 | Price change | $550,000-8.3%$302/sqft |
Source: REcolorado as distributed by MLS GRID #8994570 Report a problem | ||
| 5/9/2025 | Price change | $600,000-4%$329/sqft |
Source: REcolorado as distributed by MLS GRID #8994570 Report a problem | ||
| 4/18/2025 | Listed for sale | $625,000+232.6%$343/sqft |
Source: REcolorado as distributed by MLS GRID #8994570 Report a problem | ||
| 5/11/2012 | Sold | $187,900-1.1%$103/sqft |
Source: Public Record Report a problem | ||
| 2/29/2012 | Listed for sale | $189,900-7.3%$104/sqft |
Source: RE/MAXCherry Creek #1070056 Report a problem | ||
| 9/4/2010 | Listing removed | $204,900-2.4%$112/sqft |
Source: Metro Brokers Southeast Suburban Team Report a problem | ||
| 8/14/2010 | Price change | $209,900-3.5%$115/sqft |
Source: Metro Brokers Southeast Suburban Team Report a problem | ||
| 6/12/2010 | Price change | $217,500+4.1%$119/sqft |
Source: Metro Brokers Southeast Suburban Team Report a problem | ||
| 4/24/2010 | Price change | $209,000-5%$115/sqft |
Source: Metro Brokers Southeast Suburban Team Report a problem | ||
| 3/28/2010 | Listed for sale | $220,000+10%$121/sqft |
Source: Metro Brokers Southeast Suburban Team Report a problem | ||
| 2/6/2010 | Listing removed | $200,000$110/sqft |
Source: Metro Brokers Southeast Suburban Team Report a problem | ||
| 1/7/2010 | Price change | $200,000-6.8%$110/sqft |
Source: Metro Brokers Southeast Suburban Team Report a problem | ||
| 10/16/2009 | Listed for sale | $214,500$118/sqft |
Source: Metro Brokers Southeast Suburban Team Report a problem | ||
Get a cash offer in 3 minutes
Find out how much your home could sell for in as little as 3 minutes with a no-obligation cash offer.
Estimated market value
$539,000
