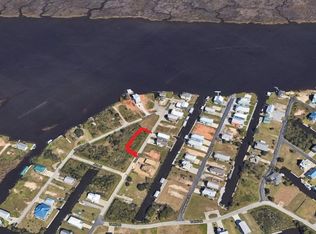
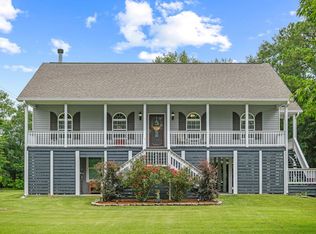
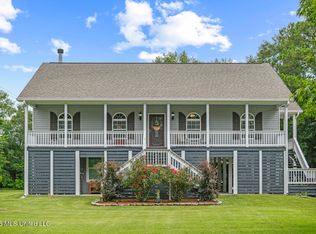
Welcome to 4040 Borneo Street in beautiful Bay St. Louis! Built in 2018, this 3-bedroom, 2-bath home blends modern design with coastal charm, making it ideal for full-time living, a weekend getaway, or a lucrative short-term rental opportunity. Perched along the scenic Jordan River, the home features expansive covered front and rear porches--perfect for taking in peaceful water views and unforgettable Gulf Coast sunsets. Inside, you'll find an inviting open layout with contemporary finishes that highlight the home's clean, modern feel. Additional highlights include an outdoor elevator for easy access, a spacious storage area with a shed beneath the home, and plenty of room for boats, kayaks, and all your waterfront gear. The included extra lot provides added privacy, flexibility, and long-term potential--whether you envision additional outdoor space, future building options, or simply more room to enjoy. Located in a USDA-eligible area, this property may qualify for special financing options. Whether you're searching for an income-producing investment or your own private waterfront escape, this opportunity stands out from the rest. Schedule your showing today
Pending
Price cut: $8.9K (5/6)
$370,000
4040 Borneo St, Bay Saint Louis, MS 39520
3beds
1,518sqft
:
Get pre-qualified$2,337/mo
Residential, Single Family Residence
Built in 2018
10,018 Square Feet Lot
$-- Zestimate®
$244/sqft
$-- HOA
What's special
- 341 days |
- 329 |
- 18 |
Zillow last checked:
Listing updated:
Listed by:
Nathan Houston 601-408-0068,
Expect Realty 228-215-1861
Source: MLS United,MLS#: 4122982
Facts & features
Interior
Bedrooms & bathrooms
- Bedrooms: 3
- Bathrooms: 2
- Full bathrooms: 2
Heating
- Central, Electric
Cooling
- Central Air, Electric, Gas
Appliances
- Included: Built-In Gas Oven, Built-In Gas Range, Built-In Refrigerator, Disposal, Dryer, Exhaust Fan, Microwave, Self Cleaning Oven, Tankless Water Heater, Washer
- Laundry: Inside, Laundry Room, Main Level
Features
- Bar, Breakfast Bar, Ceiling Fan(s), Crown Molding, Double Vanity, Granite Counters, High Speed Internet, Kitchen Island, Open Floorplan, Soaking Tub, Storage, Walk-In Closet(s)
- Flooring: Ceramic Tile, Wood
- Doors: Dead Bolt Lock(s), Double Entry, French Doors, Metal Insulated
- Windows: Blinds, Double Pane Windows
- Has fireplace: Yes
- Fireplace features: Living Room
Interior area
- Total structure area: 1,518
- Total interior livable area: 1,518 sqft
Video & virtual tour
Property
Parking
- Total spaces: 6
- Parking features: Attached Carport, Covered, Driveway, Storage, Direct Access, Concrete, Paved
- Carport spaces: 2
- Has uncovered spaces: Yes
Features
- Levels: One
- Stories: 1
- Patio & porch: Deck, Front Porch, Rear Porch
- Exterior features: Elevator, Lighting
- Has view: Yes
- View description: Water
- Has water view: Yes
- Water view: Water
Lot
- Size: 10,018 Square Feet
- Features: Cleared, Corner Lot, Front Yard, Level, Views
Details
- Additional structures: Shed(s), Storage
- Parcel number: 135m039028.000
Construction
Type & style
- Home type: SingleFamily
- Property subtype: Residential, Single Family Residence
Materials
- HardiPlank Type
- Foundation: Pilings/Steel/Wood
- Roof: Metal
Condition
- Move In Ready
- New construction: No
- Year built: 2018
Utilities & green energy
- Sewer: Public Sewer
- Water: Public
- Utilities for property: Cable Connected, Electricity Connected, Sewer Connected, Water Connected
Community & HOA
Community
- Features: RV / Boat Storage, Street Lights
- Subdivision: Riverview
Location
- Region: Bay Saint Louis
Financial & listing details
- Price per square foot: $244/sqft
- Tax assessed value: $170,670
- Annual tax amount: $1,145
- Date on market: 8/19/2025
- Electric utility on property: Yes
Estimated market value
Not available
Estimated sales range
Not available
$2,348/mo
Price history
| Date | Event | Price |
|---|---|---|
| 7/9/2026 | Pending sale | $370,000$244/sqft |
Source: MLS United #4122982 Report a problem | ||
| 5/6/2026 | Price change | $370,000-2.3%$244/sqft |
Source: MLS United #4122982 Report a problem | ||
| 3/25/2026 | Price change | $378,9000%$250/sqft |
Source: MLS United #4122982 Report a problem | ||
| 2/13/2026 | Price change | $379,000-2.6%$250/sqft |
Source: MLS United #4122982 Report a problem | ||
| 10/16/2025 | Price change | $389,000-1.5%$256/sqft |
Source: MLS United #4122982 Report a problem | ||
| 8/19/2025 | Listed for sale | $395,000$260/sqft |
Source: MLS United #4122982 Report a problem | ||
Public tax history
| Year | Property taxes | Tax assessment |
|---|---|---|
| 2025 | $1,145 | $17,067 |
| 2024 | $1,145 +2.9% | $17,067 |
| 2023 | $1,113 -33.1% | $17,067 |
| 2022 | $1,663 -0.2% | $17,067 -1.2% |
| 2021 | $1,667 | $17,282 +15.8% |
| 2020 | $1,667 +6.2% | $14,926 |
| 2019 | $1,570 +1988.6% | $14,926 +2387.7% |
| 2018 | $75 | $600 +100% |
| 2017 | $75 +113.3% | $300 |
| 2016 | $35 | $300 |
| 2015 | $35 +0.4% | $300 |
| 2014 | $35 | $300 |
Find assessor info on the county website
Monthly payment
Est. payment
Payment breakdown
Explore the cost of this home by adjusting the details. Changes won't be saved.Climate risks
Neighborhood: 39520
Nearby schools
GreatSchools rating
- 10/10Waveland Elementary SchoolGrades: PK-2Distance: 3 mi
- 8/10Bay Waveland Middle SchoolGrades: 6-8Distance: 3.4 mi
- 9/10Bay High SchoolGrades: 9-12Distance: 3.4 mi
Schools provided by the listing agent
- High: Bay St Louis
Source: MLS United. This data may not be complete. We recommend contacting the local school district to confirm school assignments for this home.
- $--0.344 Acres0 Borneo St, Bay Saint Louis, MS 39520Off Market
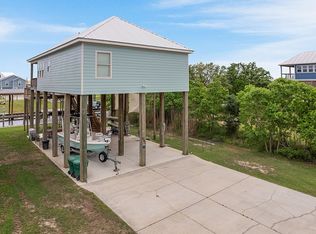
- $2,0005,000 Square Feet4040 Borneo St, Bay Saint Louis, MS 39520Off Market
- $336,0002 bd2 ba1.1k sqft4041 Borneo St, Bay Saint Louis, MS 39520Off Market
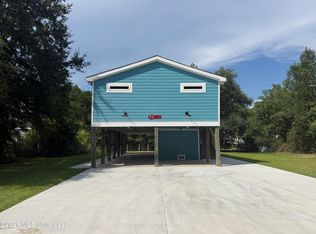
- $449,700-- bd-- ba1.8k sqft4039 Borneo St, Bay Saint Louis, MS 39520Off Market
- $60,0000.292 Acres4057 Borneo St, Bay Saint Louis, MS 39520Off Market
- $30,0006,250 Square Feet4076 Borneo St, Bay St Louis, MS 39520Off Market
- $256,9120.292 Acres4069 Borneo St, Bay Saint Louis, MS 39520Off Market
- $---- sqft4069 Borneo St, Bay St Louis, MS 39520Off Market
A local agent can set up tours, give advice and negotiate with sellers.
A local lender can help you make sure your offer is ready when you are.
Similar homes
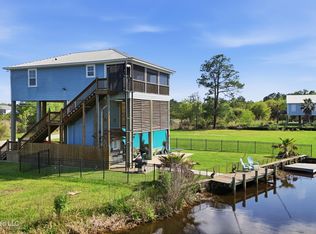
- $380,0002 bd2 ba900 sqft4060 Cardinal St, Bay Saint Louis, MS 39520For Sale
 MLS ID #4156845, Sandy E Walsh, Allied Realty Coastal Homes. MLS United
 - $399,9993 bd2 ba1k sqft11025 Tahiti St, Bay Saint Louis, MS 39520For Sale
 MLS ID #4144693, Sandy E Walsh, Allied Realty Coastal Homes. MLS United
 - $295,0003 bd3 ba1.6k sqft9170 Henry Shubert Rd, Bay Saint Louis, MS 39520For Sale
 MLS ID #189150, Martha Ford. Pearl River County BOR
 - $295,0003 bd3 ba1.6k sqft5170 Henry Shubert Rd, Bay Saint Louis, MS 39520For Sale
 MLS ID #4157043, Martha R Ford, Ford Realty, Inc.. MLS United
 - $410,0002 bd2 ba1.3k sqft4229 21st Ave, Bay Saint Louis, MS 39520For SaleMLS ID #4148357, Holly Lemoine Raymond, HL Raymond Properties, LLC. MLS United
- $365,0002 bd2 ba1.1k sqft4180 1st St, Bay Saint Louis, MS 39520For SaleMLS ID #4154955, Becky A Jones, Fiorella Avenue Realty. MLS United
- $399,9003 bd2 ba1.6k sqft408 John Baptiste St, Bay Saint Louis, MS 39520For SaleMLS ID #4156800, Philip J Leblanc, Coldwell Banker Alfonso Realty-Lorraine Rd. MLS United
- $385,0003 bd3 ba1.7k sqft10199 Whale Ave, Bay Saint Louis, MS 39520For SaleMLS ID #4144385, Lynn M Grego, Coldwell Banker Alfonso Realty - DH. MLS United
- $349,0004 bd3 ba1.8k sqft10412 Highway 603, Bay Saint Louis, MS 39520For SaleMLS ID #4151498, Stewart Abercrombie, John McDonald Realty, LLC. MLS United
- $399,5003 bd2 ba1k sqft50 Fiber St, Bay Saint Louis, MS 39520For SaleMLS ID #4148785, Craig K Mirambell, Mirambell Realty, LLC. MLS United
- $385,0003 bd2 ba1.9k sqft612 Esplanade Ave, Bay Saint Louis, MS 39520For SaleMLS ID #189097, Jonathan Fail. Pearl River County BOR
- $399,0004 bd4 ba2.2k sqft5051 Virginia St, Bay Saint Louis, MS 39520For SaleMLS ID #4142122, Beau Davis, Real Broker, LLC.. MLS United
- $385,0002 bd3 ba1.2k sqft4109 Mallard St, Bay Saint Louis, MS 39520For SaleMLS ID #4138488, Jarrod L Brown, Jonathan Starns, Broker. MLS United
- $475,0003 bd2 ba1.7k sqft4003 Kyushu St, Bay Saint Louis, MS 39520For SaleMLS ID #4141237, Kristy Watkins, Mississippi Land & Home Sales. MLS United
- $386,0002 bd3 ba1.5k sqft11126 Missouri St, Bay Saint Louis, MS 39520For SaleMLS ID #4074368, Anthony W Sheffield, Ashman-Mollere Realty, Inc.. MLS United
- $339,0003 bd2 ba1.6k sqft542 Saint John St, Bay Saint Louis, MS 39520For SaleMLS ID #4154446, Maria J Salter, EXIT Coastal Gateway Realty. MLS United
- $395,0003 bd2 ba1.8k sqft514 Sunset Dr, Bay Saint Louis, MS 39520For SaleMLS ID #4153845, Estus Kea, John McDonald Realty, LLC. MLS United
- $439,0003 bd2 ba1.6k sqft15 Wisteria Ct, Bay Saint Louis, MS 39520For SaleMLS ID #4149665, Brenda B Renfroe, Coldwell Banker Alfonso Realty-BSL. MLS United
- $459,0003 bd2 ba1.1k sqft11094 Luzon St, Bay Saint Louis, MS 39520For SaleMLS ID #4128376, Joe E Hermo, Joseph Edward Hermo, Broker. MLS United
- $419,9003 bd2 ba1.2k sqft11007 New York St, Bay Saint Louis, MS 39520For SaleMLS ID #4152427, Wendy K Hinton, Wendy Kaul Hinton, Broker. MLS United
