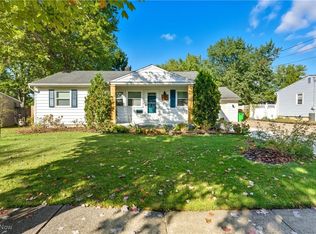
Absolutely stunning 3-bedroom ranch in Stow, Ohio! Welcome home to this beautifully maintained, move-in-ready ranch filled with natural light and thoughtful updates throughout. Step inside to gorgeous hardwood floors, vaulted ceilings, and an open, inviting layout perfect for both everyday living and entertaining. The spacious living room features large picture windows on both ends, flooding the space with light and creating an airy, expansive feel—ideal for movie nights or hosting guests. The updated kitchen boasts custom granite countertops, a double wall oven, galley-style layout, and a seating bar that overlooks the living room. A bonus coffee bar extends into the charming morning room, offering the perfect spot to start your day. Surrounded by windows, the morning room overlooks the private, fenced-in backyard and provides access to the deck and patio—perfect for relaxing on warm summer evenings. Hardwood floors continue throughout all three bedrooms. The primary suite is privately located at the back of the home and features a full bath with a stand-up shower, plus glass doors that open directly to the backyard. Two additional generously sized bedrooms and a full bath complete the main level. Downstairs, enjoy a fully finished lower level—ideal as a teen hangout, home office, additional living space, or recreation room. Laundry is conveniently located on this level as well. Additional highlights include an oversized one-car garage with door opener and a home that has been exceptionally well cared for. This charming ranch truly checks all the boxes. Schedule your showing today—this one won’t last!
Closed
$279,900
4040 Burton Dr, Stow, OH 44224
3beds
1,887sqft
Single Family Residence
Built in 1960
10,497 Square Feet Lot
$282,800 Zestimate®
$148/sqft
$1,953 Estimated rent
Home value
$282,800
$263,000 - $305,000
$1,953/mo
Zestimate® history
Owner options
List your home for rent
$1,953/mo
Rent Zestimate®
Find your next renter with Zillow Rental Manager. Plus, with online applications, you can quickly screen prospective tenants – for free.
$1,953/mo
Rent Zestimate®
Refinance and save
$1,887/mo
Est. payment
Refinancing to a lower rate could help reduce your monthly payments and save thousands over the life of the loan.
$1,887/mo
Est. payment
Explore your selling options
Work with a Zillow partner agent
Leverage their expertise and Zillow's premium Showcase listings to get your home seen by more buyers.
Get startedList with your own agent
Get your home in front of millions of buyers by listing it on Zillow.
Learn how to do itSell it yourself
Take full control of how buyers see your home on Zillow by listing For Sale by Owner (FSBO).
List your homeWhat's special
Fully finished lower levelOpen inviting layoutGalley-style layoutVaulted ceilingsCustom granite countertopsGorgeous hardwood floorsUpdated kitchen
Zillow last checked:
Listing updated:
Listed by:
Scott M Tinlin 216-210-2984 scott@thetinlinteam.com,
Platinum Real Estate
Bought with:
Bunny Dennison, 2007003453
Keller Williams Elevate
Source: MLS Now,MLS#: 5185393 Originating MLS: Akron Cleveland Association of REALTORS
Originating MLS: Akron Cleveland Association of REALTORSFacts & features
Interior
Bedrooms & bathrooms
- Bedrooms: 3
- Bathrooms: 2
- Full bathrooms: 2
- Main level bathrooms: 2
- Main level bedrooms: 3
Primary bedroom
- Description: slider leads to back deck,Flooring: Wood
- Level: First
- Dimensions: 10.2 x 13.1
Bedroom
- Description: Flooring: Wood
- Level: First
- Dimensions: 10.3 x 10.1
Bedroom
- Description: Flooring: Wood
- Level: First
- Dimensions: 10.8 x 10.1
Primary bathroom
- Description: Flooring: Ceramic Tile
- Level: First
- Dimensions: 5 x 6.5
Bathroom
- Description: Flooring: Ceramic Tile
- Features: Granite Counters
- Level: First
- Dimensions: 5 x 7.1
Entry foyer
- Description: Flooring: Other
- Features: Chandelier, High Ceilings, Vaulted Ceiling(s)
- Level: First
- Dimensions: 3.7 x 8
Great room
- Description: Flooring: Wood
- Features: Beamed Ceilings, High Ceilings, Vaulted Ceiling(s)
- Level: First
- Dimensions: 14.5 x 22.2
Kitchen
- Description: Flooring: Other
- Features: Breakfast Bar, Granite Counters, Track Lighting
- Level: First
- Dimensions: 8.2 x 13.1
Recreation
- Description: Flooring: Carpet
- Level: Lower
- Dimensions: 18.4 x 21.6
Recreation
- Description: Flooring: Carpet
- Level: Lower
- Dimensions: 8.4 x 13.3
Recreation
- Description: Unfinished side of the lower level / laundry area & mechanicals,Flooring: Concrete
- Level: Lower
- Dimensions: 22.2 x 27
Sitting room
- Description: Flooring: Other
- Features: Chandelier
- Level: First
- Dimensions: 15.11 x 7.1
Heating
- Forced Air, Gas
Cooling
- Central Air, Ceiling Fan(s)
Appliances
- Included: Built-In Oven, Cooktop, Dishwasher, Microwave, Refrigerator
- Laundry: Laundry Chute, Lower Level
Features
- Beamed Ceilings, Breakfast Bar, Ceiling Fan(s), Chandelier, Entrance Foyer, Granite Counters, High Ceilings, Open Floorplan, Recessed Lighting, Track Lighting, Vaulted Ceiling(s), Natural Woodwork
- Windows: Double Pane Windows, Display Window(s)
- Basement: Full,Finished
- Has fireplace: No
- Fireplace features: None
Interior area
- Total structure area: 1,887
- Total interior livable area: 1,887 sqft
- Finished area above ground: 1,237
- Finished area below ground: 650
Property
Parking
- Total spaces: 1
- Parking features: Attached, Direct Access, Driveway, Electricity, Garage Faces Front, Garage, Garage Door Opener, Paved
- Attached garage spaces: 1
Features
- Levels: One
- Stories: 1
- Patio & porch: Covered, Deck, Front Porch, Patio
- Exterior features: Fire Pit, Private Yard
- Fencing: Back Yard,Chain Link,Full,Gate,Privacy,Wood
- Has view: Yes
- View description: Neighborhood
Lot
- Size: 10,497 Square Feet
- Dimensions: 75 x 140
- Features: < 1/2 Acre, Back Yard, Front Yard
Details
- Parcel number: 5605959
- Special conditions: Standard
Construction
Type & style
- Home type: SingleFamily
- Architectural style: Ranch
- Property subtype: Single Family Residence
- Attached to another structure: Yes
Materials
- Aluminum Siding, Brick
- Foundation: Block
- Roof: Asphalt,Fiberglass
Condition
- Year built: 1960
Details
- Warranty included: Yes
Utilities & green energy
- Sewer: Public Sewer
- Water: Public
Community & HOA
Community
- Features: Street Lights, Sidewalks
- Security: Smoke Detector(s)
- Subdivision: Maplewood Park
HOA
- Has HOA: No
Location
- Region: Stow
Financial & listing details
- Price per square foot: $148/sqft
- Tax assessed value: $187,390
- Annual tax amount: $3,852
- Date on market: 2/6/2026
- Cumulative days on market: 3 days
- Listing terms: Cash,Conventional,FHA,VA Loan
Price history
| Date | Event | Price |
|---|---|---|
| 4/17/2026 | Sold | $279,900+1.8%$148/sqft |
Source:  MLS Now #5185393 Report a problem MLS Now #5185393 Report a problem | ||
| 2/9/2026 | Pending sale | $274,900$146/sqft |
Source: MLS Now #5185393 Report a problem | ||
| 2/6/2026 | Listed for sale | $274,900+66.7%$146/sqft |
Source: MLS Now #5185393 Report a problem | ||
| 5/18/2018 | Sold | $164,900$87/sqft |
Source: MLS Now #3981306 Report a problem | ||
| 3/18/2018 | Pending sale | $164,900$87/sqft |
Source: BuySelf, Inc. #3981306 Report a problem | ||
| 3/16/2018 | Listed for sale | $164,900+27.8%$87/sqft |
Source: BuySelf, Inc. #3981306 Report a problem | ||
| 4/25/2014 | Sold | $129,000-0.7%$68/sqft |
Source: MLS Now #3480042 Report a problem | ||
| 3/14/2014 | Pending sale | $129,900$69/sqft |
Source: Harvest Home Realty #3480042 Report a problem | ||
| 3/4/2014 | Listed for sale | $129,900+66.5%$69/sqft |
Source: Harvest Home Realty #3480042 Report a problem | ||
| 6/4/2010 | Sold | $78,000-3.7%$41/sqft |
Source: Public Record Report a problem | ||
| 4/25/2010 | Price change | $81,000-4.7%$43/sqft |
Source: RE/MAX Traditions #3111442 Report a problem | ||
| 3/20/2010 | Price change | $85,000+7.6%$45/sqft |
Source: RE/MAX Traditions #3111442 Report a problem | ||
| 3/13/2010 | Listed for sale | $79,000$42/sqft |
Source: RE/MAX Traditions #3111442 Report a problem | ||
Public tax history
| Year | Property taxes | Tax assessment |
|---|---|---|
| 2025 | $3,789 -1.6% | $65,590 |
| 2024 | $3,852 +3.2% | $65,590 |
| 2023 | $3,731 +16.9% | $65,590 +32.8% |
| 2022 | $3,191 +11.5% | $49,403 |
| 2021 | $2,861 | $49,403 |
| 2020 | -- | $49,403 +25.8% |
| 2019 | $2,403 +1.6% | $39,264 0% |
| 2018 | $2,364 +4.4% | $39,270 |
| 2017 | $2,264 | $39,270 +7.6% |
| 2016 | $2,264 | $36,510 |
| 2015 | $2,264 -0.1% | $36,510 |
| 2014 | $2,267 -11.5% | $36,510 -12.4% |
| 2013 | $2,561 -0.1% | $41,700 |
| 2012 | $2,564 +3.6% | $41,700 |
| 2011 | $2,474 +44.2% | $41,700 -1.6% |
| 2010 | $1,715 | $42,358 |
| 2009 | -- | $42,358 |
| 2008 | $1,762 -21.9% | $42,358 -4.7% |
| 2007 | $2,257 +1.1% | $44,458 |
| 2006 | $2,232 +3.3% | $44,458 |
| 2005 | $2,160 | $44,458 +9.5% |
| 2004 | -- | $40,618 |
| 2003 | $2,011 -0.5% | $40,618 |
| 2002 | $2,021 +18.9% | $40,618 +15.9% |
| 2001 | $1,700 -1.3% | $35,060 |
| 2000 | $1,722 | $35,060 |
Find assessor info on the county website
Neighborhood: 44224
Nearby homes
- $270,0003 bd2 ba1k sqft4048 Burton Dr, Stow, OH 44224Sold
- $191,0003 bd1 ba1k sqft4032 Burton Dr, Stow, OH 44224Off Market
- $261,4003 bd2 ba1.1k sqft4054 Burton Dr, Stow, OH 44224Off Market

- $236,6003 bd2 ba1k sqft4041 Osage St, Stow, OH 44224Off Market
- $217,9003 bd1 ba1.3k sqft4033 Osage St, Stow, OH 44224Off Market
- $219,2003 bd1 ba1k sqft4049 Osage St, Stow, OH 44224Off Market
- $236,9003 bd1 ba1.1k sqft4041 Burton Dr, Stow, OH 44224Off Market
- $194,7003 bd1 ba1k sqft4033 Burton Dr, Stow, OH 44224Off Market
Nearby schools
GreatSchools rating
- 8/10Woodland Elementary SchoolGrades: K-4Distance: 0.7 mi
- 6/10Stow-Munroe Falls High SchoolGrades: 7,9-12Distance: 1.2 mi
Schools provided by the listing agent
- District: Stow-Munroe Falls CS - 7714
Source: MLS Now. This data may not be complete. We recommend contacting the local school district to confirm school assignments for this home.
Get a cash offer in 3 minutes
Find out how much your home could sell for in as little as 3 minutes with a no-obligation cash offer.
Estimated market value
$282,800
Get a cash offer in 3 minutes
Find out how much your home could sell for in as little as 3 minutes with a no-obligation cash offer.
Estimated market value
$282,800
- Ohio
- Summit County
- Stow
- 44224
- 4040 Burton Dr
Nearby cities
Nearby zip codes
Other Stow Topics
